Welcome to this impressive four-bedroom, 2.1-bath home in the desirable Tuscan Woods subdivision! A dramatic two-story foyer sets the tone, flowing seamlessly into the open two-story living room - creating a bright, airy first impression. The spacious family room opens directly to the kitchen, which is beautifully equipped with a double oven, an island with breakfast bar, tons of cabinet and counter space, and convenient outside access - perfect for everyday living and entertaining. A dedicated office on the main level offers an ideal work-from-home setup, while a half bath and laundry room add everyday convenience. Upstairs, a versatile loft overlooks the living room below, adding character and flexible living space. The primary suite is a true retreat, featuring a walk-in closet and a private ensuite with double sinks, a soaking tub, and a separate shower. Three additional bedrooms and a full bath complete the second floor, offering comfortable accommodations for the whole family. The unfinished basement provides excellent potential for future customization, while the backyard's brick paver patio offers a wonderful space for outdoor relaxation and entertaining.
Active
$599,000
2030 Padua Dr, Elgin, IL 60123
4beds
3,561sqft
Single Family Residence
Built in 2009
10,454 Square Feet Lot
$-- Zestimate®
$168/sqft
$63/mo HOA
What's special
Island with breakfast barThree additional bedroomsHalf bathSpacious family roomConvenient outside accessLaundry roomDramatic two-story foyer
- --
- 370
- views
- 26
- saves
Zillow last checked:
Listing updated:
Listed by:
Valerie Rivelli 847-553-7142,
RE/MAX Top Performers
Source: MRED as distributed by MLS GRID,MLS#: 12711928
Facts & features
Interior
Bedrooms & bathrooms
- Bedrooms: 4
- Bathrooms: 3
- Full bathrooms: 2
- 1/2 bathrooms: 1
Rooms
- Room types: Foyer, Office, Eating Area, Loft
Primary bedroom
- Features: Flooring (Carpet), Window Treatments (All), Bathroom (Full, Double Sink, Tub & Separate Shwr)
- Level: Second
- Area: 361 Square Feet
- Dimensions: 19X19
Bedroom 2
- Features: Flooring (Carpet), Window Treatments (All)
- Level: Second
- Area: 143 Square Feet
- Dimensions: 13X11
Bedroom 3
- Features: Flooring (Carpet), Window Treatments (All)
- Level: Second
- Area: 132 Square Feet
- Dimensions: 11X12
Bedroom 4
- Features: Flooring (Carpet), Window Treatments (All)
- Level: Second
- Area: 156 Square Feet
- Dimensions: 12X13
Dining room
- Features: Flooring (Carpet), Window Treatments (All)
- Level: Main
- Area: 156 Square Feet
- Dimensions: 13X12
Eating area
- Features: Flooring (Ceramic Tile), Window Treatments (All)
- Level: Main
- Area: 135 Square Feet
- Dimensions: 15X9
Family room
- Features: Flooring (Ceramic Tile), Window Treatments (All)
- Level: Main
- Area: 340 Square Feet
- Dimensions: 20X17
Foyer
- Features: Flooring (Ceramic Tile), Window Treatments (All)
- Level: Main
- Area: 180 Square Feet
- Dimensions: 18X10
Kitchen
- Features: Kitchen (Eating Area-Breakfast Bar, Eating Area-Table Space, Island, Granite Counters), Flooring (Ceramic Tile), Window Treatments (All)
- Level: Main
- Area: 150 Square Feet
- Dimensions: 15X10
Laundry
- Features: Flooring (Ceramic Tile), Window Treatments (All)
- Level: Main
- Area: 49 Square Feet
- Dimensions: 7X7
Living room
- Features: Flooring (Carpet), Window Treatments (All)
- Level: Main
- Area: 208 Square Feet
- Dimensions: 16X13
Loft
- Features: Flooring (Carpet), Window Treatments (All)
- Level: Second
- Area: 168 Square Feet
- Dimensions: 14X12
Office
- Features: Flooring (Carpet), Window Treatments (All)
- Level: Main
- Area: 143 Square Feet
- Dimensions: 13X11
Heating
- Natural Gas, Forced Air, Sep Heating Systems - 2+, Indv Controls, Zoned
Cooling
- Central Air, Zoned
Appliances
- Included: Double Oven, Microwave, Dishwasher, Refrigerator, Washer, Dryer, Disposal, Cooktop, Range Hood
- Laundry: Main Level, Sink
Features
- Walk-In Closet(s), Open Floorplan
- Windows: Screens
- Basement: Unfinished,Full
Interior area
- Total structure area: 5,342
- Total interior livable area: 3,561 sqft
Property
Parking
- Total spaces: 3
- Parking features: Asphalt, Garage Door Opener, Yes, Garage Owned, Attached, Garage
- Attached garage spaces: 3
- Has uncovered spaces: Yes
Accessibility
- Accessibility features: No Disability Access
Features
- Stories: 2
- Patio & porch: Patio
Lot
- Size: 10,454 Square Feet
- Dimensions: 80x130x80x130
- Features: Landscaped
Details
- Parcel number: 0616204015
- Special conditions: None
- Other equipment: Ceiling Fan(s), Sump Pump
Construction
Type & style
- Home type: SingleFamily
- Property subtype: Single Family Residence
Materials
- Vinyl Siding, Brick
- Roof: Asphalt
Condition
- New construction: No
- Year built: 2009
Utilities & green energy
- Sewer: Public Sewer
- Water: Public
Community & HOA
Community
- Features: Lake, Curbs, Sidewalks, Street Lights, Street Paved
- Security: Carbon Monoxide Detector(s)
HOA
- Has HOA: Yes
- Services included: Other
- HOA fee: $750 annually
Location
- Region: Elgin
Financial & listing details
- Price per square foot: $168/sqft
- Tax assessed value: $534,162
- Annual tax amount: $12,973
- Date on market: 7/31/2026
- Ownership: Fee Simple w/ HO Assn.
Estimated market value
Not available
Estimated sales range
Not available
Not available
Price history
| Date | Event | Price |
|---|---|---|
| 9/10/2026 | Listed for rent | $4,000$1/sqft |
Source: MRED as distributed by MLS GRID #12756237 Report a problem | ||
| 1/19/2010 | Sold | $359,500$101/sqft |
Source: Public Record Report a problem | ||
Public tax history
| Year | Property taxes | Tax assessment |
|---|---|---|
| 2025 | $12,974 +3.9% | $178,054 +8.6% |
| 2024 | $12,484 +4.5% | $164,000 +10.7% |
| 2023 | $11,948 +6.7% | $148,162 +9.7% |
| 2022 | $11,194 +4.3% | $135,098 +7% |
| 2021 | $10,733 +2.7% | $126,307 +4.7% |
| 2020 | $10,450 +2.8% | $120,580 +5% |
| 2019 | $10,167 -8% | $114,860 -2.5% |
| 2018 | $11,049 +2% | $117,755 +5.8% |
| 2017 | $10,833 -1.7% | $111,321 +7.8% |
| 2016 | $11,014 | $103,276 +9.1% |
| 2015 | -- | $94,662 +1.3% |
| 2014 | -- | $93,493 +3.6% |
| 2013 | -- | $90,234 -6.8% |
| 2012 | -- | $96,799 -5.6% |
| 2011 | -- | $102,548 -9.7% |
| 2010 | -- | $113,501 +5049.8% |
| 2009 | -- | $2,204 |
| 2008 | -- | $2,204 +3.3% |
| 2007 | -- | $2,133 +4.2% |
| 2006 | -- | $2,047 |
Find assessor info on the county website
Monthly payment
Est. payment
Payment breakdown
Explore the cost of this home by adjusting the details. Changes won't be saved.Climate risks
Neighborhood: North Country Knolls
Nearby schools
Schools provided by the listing agent
- Elementary: Hillcrest Elementary School
- Middle: Kimball Middle School
- High: Larkin High School
- District: 46
Source: MRED as distributed by MLS GRID. This data may not be complete. We recommend contacting the local school district to confirm school assignments for this home.
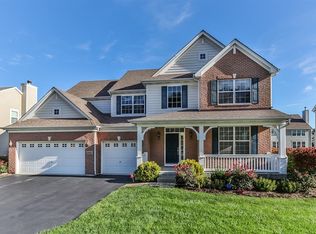
Similar homes
- $549,9004 bd3 ba3.1k sqft2023 Torino Dr, Elgin, IL 60123Active
 MLS ID #12780301, Santino Binetti, RE/MAX Suburban. MRED as distributed by MLS GRID
 - $519,0004 bd3 ba2.9k sqft2038 Padua Dr, Elgin, IL 60123Active
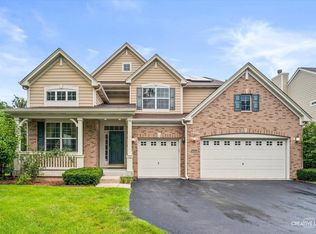 MLS ID #12761767, Viviana Vargas, HomeSmart Connect LLC. MRED as distributed by MLS GRID
 - $625,0004 bd4 ba3.1k sqft1 Fernwood Ct, Algonquin, IL 60102New
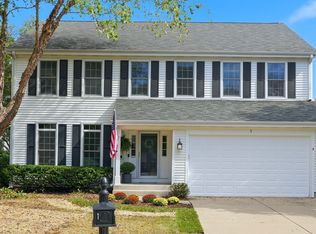 MLS ID #12787109, Kimberly Strom, Berkshire Hathaway HomeServices American Heritage. MRED as distributed by MLS GRID
 - $534,9004 bd4 ba2.6k sqft2072 Norwich Dr, Bartlett, IL 60103New
 MLS ID #12787085, Janine Sasso, CSC, Coldwell Banker Realty. MRED as distributed by MLS GRID
