Skip main navigation
Off market
  • $494,800

    2026 Padua Dr, Elgin, IL 60123

    4beds
    2,740sqft
    SingleFamily
    Built in 2010
    10,454 Square Feet Lot
    $494,800 Zestimate®
    $181/sqft
    $3,441 Estimated rent

    Home value

    $494,800

    $470,000 - $520,000

    $3,441/mo

    Zestimate® history
    Loading
    Loading...

    Owner options

    List your home for rent

    $3,441/mo

    Rent Zestimate®

    Find your next renter with Zillow Rental Manager. Plus, with online applications, you can quickly screen prospective tenants – for free.

    Learn more

    $3,441/mo

    Rent Zestimate®

    Refinance and save

    $3,658/mo

    Est. payment

    Refinancing to a lower rate could help reduce your monthly payments and save thousands over the life of the loan.

    See today's rates

    $3,658/mo

    Est. payment

    Explore your selling options

    Work with a Zillow partner agent

    Leverage their expertise and Zillow's premium Showcase listings to get your home seen by more buyers.

    Get started

    List with your own agent

    Get your home in front of millions of buyers by listing it on Zillow.

    Learn how to do it

    Sell it yourself

    Take full control of how buyers see your home on Zillow by listing For Sale by Owner (FSBO).

    List your home

    What's special

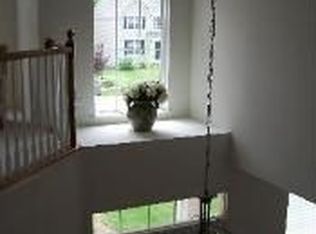
    Superbly clean Hawthorne model boasts vaulted & High ceilings providing desirable airy &open floor plan w/lots of natural light. Hardwood floors from foyer to kitchen greet you along w/upgraded wood railing t/o. Superb gourmet kit upgraded w/42" cabs, granite ctops, dbl oven, &eat-in space w/sliders to patio/fenced yard. Full basement footprint ready to finish w/rough-in plumbing to make future great room truly great! Can lights galore & ceiling fans in all the right places. FR w/home theatre package inc. surround sound. DR w/attractive wall & ceiling wood molding. Voluminous Master BR w/huge walk-in closet, vault ceiling, &French doors to awesome ceramic bath w/Dbl sinks, soaker tub, &sep shower. Attractive Loft overlooks 1st floor. BR2&3 have walk-in closets too. Laundry w/top line Profile GE front loader washer/dryer &sink. Almost 1/4 acre of fenced yard ready to entertain w/generous patio & fire pit. Walking paths &ponds nearby provides quiet serenity. This home gushing w/curb appeal is a 10+ and in superb, loved neighborhood.

    This property is not currently displayed as for sale or rent on Zillow. This may be different from what's on other websites or public sources.

    Facts & features

    Interior

    Bedrooms & bathrooms
    • Bedrooms: 4
    • Bathrooms: 3
    • Full bathrooms: 2
    • 1/2 bathrooms: 1
    Heating
    • Gas
    Cooling
    • Central
    Appliances
    • Included: Dishwasher, Dryer, Garbage disposal, Microwave
    Features
    • Flooring: Hardwood
    • Basement: Unfinished
    Interior area
    • Total interior livable area: 2,740 sqft

    Property

    Parking
    • Total spaces: 2
    • Parking features: Garage - Attached
    Features
    • Exterior features: Vinyl
    Lot
    • Size: 10,454 Square Feet
    Details
    • Parcel number: 0616204017

    Construction

    Type & style
    • Home type: SingleFamily
    Materials
    • Roof: Asphalt
    Condition
    • Year built: 2010

    Utilities & green energy

    • Sewer: Sewer-Public

    Community & HOA

    HOA
    • Has HOA: Yes
    • HOA fee: $43 monthly
    Location
    • Region: Elgin

    Financial & listing details

    • Price per square foot: $181/sqft
    • Tax assessed value: $466,929
    • Annual tax amount: $11,264

    Price history

    DateEventPrice
    9/4/2020Sold$313,000-0.6%$114/sqft
    Source: MRED as distributed by MLS GRID #10754814 Report a problem
    7/8/2020Pending sale$315,000$115/sqft
    Source: Keller Williams Momentum #10754814 Report a problem
    6/21/2020Listed for sale$315,000+4.3%$115/sqft
    Source: Keller Williams Momentum #10754814 Report a problem
    9/20/2010Sold$302,000$110/sqft
    Source: Public Record Report a problem

    Public tax history

    YearProperty taxesTax assessment
    2025$11,264 +4%$155,643 +8.6%
    2024$10,832 +4.6%$143,358 +10.7%
    2023$10,358 +6.6%$129,513 +9.7%
    2022$9,720 +4.3%$118,093 +7%
    2021$9,315 +2.7%$110,409 +4.8%
    2020$9,066 +2.8%$105,402 +5%
    2019$8,817 -7.3%$100,402 -1.8%
    2018$9,513 +2%$102,225 +5.8%
    2017$9,323 -2.5%$96,639 +7.8%
    2016$9,562 $89,655 +9.1%
    2015-- $82,177 +5.6%
    2014-- $77,788 +3.3%
    2013-- $75,294 -7.4%
    2012-- $81,328 -5.9%
    2011-- $86,438 +334.6%
    2010-- $19,888 +802.4%
    2009-- $2,204
    2008-- $2,204 +3.3%
    2007-- $2,133 +4.2%
    2006-- $2,047
    Find assessor info on the county website

    Neighborhood: North Country Knolls

    Nearby schools

    GreatSchools rating
    Schools provided by the listing agent
    • Elementary: Hillcrest Elementary School
    • Middle: Kimball Middle School
    • High: Larkin High School

    Source: The MLS. This data may not be complete. We recommend contacting the local school district to confirm school assignments for this home.

    Get a cash offer in 3 minutes
    Find out how much your home could sell for in as little as 3 minutes with a no-obligation cash offer.
    Estimated market value
    $494,800
    Get a cash offer in 3 minutes
    Find out how much your home could sell for in as little as 3 minutes with a no-obligation cash offer.
    Estimated market value
    $494,800