Welcome to this exceptional home in the highly sought-after Tuscan Woods Subdivision! From the moment you arrive, you'll appreciate the outstanding curb appeal, spacious layout, and meticulous care throughout. Step inside to a grand two-story foyer and impressive living room filled with natural light, creating a warm and inviting atmosphere. The nicely appointed kitchen features granite countertops, ample cabinetry, and opens to the family room, creating the perfect wide-open space for everyday living and entertaining. A dedicated first-floor office provides the ideal work-from-home space, while the convenient first-floor laundry adds to the home's functionality. Upstairs, the spacious loft overlooks the living room and is highlighted by upgraded oak railings, adding to the home's open and elegant design. The loft also offers the potential to be converted into a fifth bedroom if additional living space is desired. The spacious primary suite offers a relaxing retreat with a whirlpool tub, separate shower, and generous closet space. With four bedrooms, 2.1 bathrooms, formal living and dining rooms, a comfortable family room, and an attached three-car garage, this home provides all the space today's buyers are looking for. The large basement offers loads of storage and is ready for your finishing touches, providing endless possibilities for future living space. Step outside to the professionally landscaped backyard featuring a beautiful stamped concrete patio, creating the perfect setting for relaxing or entertaining family and friends. The beautifully maintained interior and exterior reflect true pride of ownership, making this home completely move-in ready. Conveniently located near shopping, dining, entertainment, parks, and major highways, this is an incredible opportunity you won't want to miss. Schedule your private showing today!
New
$549,900
2023 Torino Dr, Elgin, IL 60123
4beds
3,122sqft
Single Family Residence
Built in 2008
10,400 Square Feet Lot
$-- Zestimate®
$176/sqft
$63/mo HOA
What's special
Warm and inviting atmosphereAttached three-car garageDedicated first-floor officeConvenient first-floor laundryOutstanding curb appealProfessionally landscaped backyardNicely appointed kitchen
- --
- 192
- views
- 11
- saves
Zillow last checked:
Listing updated:
Listed by:
Santino Binetti 630-940-9751,
RE/MAX Suburban,
Ralph Binetti 630-707-1776,
RE/MAX Suburban
Source: MRED as distributed by MLS GRID,MLS#: 12780301
Facts & features
Interior
Bedrooms & bathrooms
- Bedrooms: 4
- Bathrooms: 3
- Full bathrooms: 2
- 1/2 bathrooms: 1
Rooms
- Room types: Eating Area, Loft, Study
Primary bedroom
- Features: Flooring (Carpet), Window Treatments (All, Blinds), Bathroom (Full)
- Level: Second
- Area: 306 Square Feet
- Dimensions: 17X18
Bedroom 2
- Features: Flooring (Carpet), Window Treatments (All, Blinds)
- Level: Second
- Area: 154 Square Feet
- Dimensions: 14X11
Bedroom 3
- Features: Flooring (Carpet), Window Treatments (All, Blinds)
- Level: Second
- Area: 154 Square Feet
- Dimensions: 14X11
Bedroom 4
- Features: Flooring (Carpet), Window Treatments (All, Blinds)
- Level: Second
- Area: 168 Square Feet
- Dimensions: 12X14
Dining room
- Features: Flooring (Carpet), Window Treatments (All, Blinds)
- Level: Main
- Area: 144 Square Feet
- Dimensions: 12X12
Eating area
- Features: Flooring (Ceramic Tile), Window Treatments (Shades)
- Level: Main
- Area: 180 Square Feet
- Dimensions: 10X18
Family room
- Features: Flooring (Carpet), Window Treatments (Blinds, Curtains/Drapes)
- Level: Main
- Area: 378 Square Feet
- Dimensions: 21X18
Kitchen
- Features: Kitchen (Eating Area-Breakfast Bar, Eating Area-Table Space), Flooring (Ceramic Tile), Window Treatments (Blinds, Curtains/Drapes)
- Level: Main
- Area: 144 Square Feet
- Dimensions: 12X12
Laundry
- Features: Flooring (Vinyl), Window Treatments (Blinds)
- Level: Main
- Area: 48 Square Feet
- Dimensions: 6X8
Living room
- Features: Flooring (Carpet), Window Treatments (All, Blinds)
- Level: Main
- Area: 156 Square Feet
- Dimensions: 13X12
Loft
- Features: Flooring (Carpet), Window Treatments (Blinds)
- Level: Second
- Area: 361 Square Feet
- Dimensions: 19X19
Study
- Features: Flooring (Carpet), Window Treatments (Blinds)
- Level: Main
- Area: 110 Square Feet
- Dimensions: 10X11
Heating
- Natural Gas, Electric
Cooling
- Central Air
Appliances
- Included: Range, Microwave, Dishwasher
Features
- Basement: Unfinished,Crawl Space,Cellar,Full
- Attic: Finished,Full
Interior area
- Total structure area: 105
- Total interior livable area: 3,122 sqft
Video & virtual tour
Property
Parking
- Total spaces: 3
- Parking features: Asphalt, Garage Door Opener, Off Site, Garage Owned, Attached, Garage
- Attached garage spaces: 3
- Has uncovered spaces: Yes
Accessibility
- Accessibility features: No Disability Access
Features
- Stories: 2
Lot
- Size: 10,400 Square Feet
- Dimensions: 130X80
Details
- Parcel number: 0616204006
- Special conditions: Exceptions-Call List Office
Construction
Type & style
- Home type: SingleFamily
- Property subtype: Single Family Residence
Materials
- Aluminum Siding, Vinyl Siding, Steel Siding, Brick
- Foundation: Brick/Mortar
- Roof: Asphalt
Condition
- New construction: No
- Year built: 2008
- Major remodel year: 2018
Utilities & green energy
- Electric: 200+ Amp Service
- Sewer: Public Sewer
- Water: Public
Community & HOA
HOA
- Has HOA: Yes
- Services included: None
- HOA fee: $750 annually
Location
- Region: Elgin
Financial & listing details
- Price per square foot: $176/sqft
- Tax assessed value: $504,702
- Annual tax amount: $10,570
- Date on market: 10/8/2026
- Ownership: Fee Simple
Estimated market value
Not available
Estimated sales range
Not available
Not available
Price history
| Date | Event | Price |
|---|---|---|
| 10/8/2026 | Listing removed | $549,900$176/sqft |
Source:  MRED as distributed by MLS GRID #12705855 Report a problem MRED as distributed by MLS GRID #12705855 Report a problem | ||
| 9/16/2026 | Price change | $549,900-4.3%$176/sqft |
Source: MRED as distributed by MLS GRID #12705855 Report a problem | ||
| 7/23/2026 | Listed for sale | $574,900+8.5%$184/sqft |
Source: MRED as distributed by MLS GRID #12705855 Report a problem | ||
| 6/23/2025 | Listing removed | $529,900$170/sqft |
Source: MRED as distributed by MLS GRID #12386961 Report a problem | ||
| 6/7/2025 | Listed for sale | $529,900-1.9%$170/sqft |
Source: MRED as distributed by MLS GRID #12386961 Report a problem | ||
| 6/7/2025 | Listing removed | $539,900$173/sqft |
Source: MRED as distributed by MLS GRID #12327603 Report a problem | ||
| 5/22/2025 | Price change | $539,900-0.9%$173/sqft |
Source: MRED as distributed by MLS GRID #12327603 Report a problem | ||
| 5/5/2025 | Price change | $544,900-0.9%$175/sqft |
Source: MRED as distributed by MLS GRID #12327603 Report a problem | ||
| 4/2/2025 | Listed for sale | $549,900+30.3%$176/sqft |
Source: MRED as distributed by MLS GRID #12327603 Report a problem | ||
| 1/3/2007 | Sold | $422,000$135/sqft |
Source: Public Record Report a problem | ||
Public tax history
| Year | Property taxes | Tax assessment |
|---|---|---|
| 2025 | $11,614 +4.4% | $168,234 +8.6% |
| 2024 | $11,120 +5.2% | $154,955 +10.7% |
| 2023 | $10,570 +4.5% | $139,990 +9.7% |
| 2022 | $10,115 +10.8% | $127,647 +7% |
| 2021 | $9,133 -2.2% | $119,341 +4.8% |
| 2020 | $9,336 +3.1% | $113,929 +5% |
| 2019 | $9,058 -8% | $108,525 -2.3% |
| 2018 | $9,841 +2.3% | $111,042 +6.3% |
| 2017 | $9,616 -7% | $104,495 +7.8% |
| 2016 | $10,339 | $96,943 +9.1% |
| 2015 | -- | $88,857 +1.3% |
| 2014 | -- | $87,760 +3.5% |
| 2013 | -- | $84,779 -7.4% |
| 2012 | -- | $91,574 -2.8% |
| 2011 | -- | $94,165 -9.6% |
| 2010 | -- | $104,222 -5.1% |
| 2009 | -- | $109,807 -3.8% |
| 2008 | -- | $114,195 -2% |
| 2007 | -- | $116,478 +5590.2% |
| 2006 | -- | $2,047 |
Find assessor info on the county website
Monthly payment
Est. payment
Payment breakdown
Explore the cost of this home by adjusting the details. Changes won't be saved.Climate risks
Neighborhood: North Country Knolls
Nearby schools
Schools provided by the listing agent
- District: 46
Source: MRED as distributed by MLS GRID. This data may not be complete. We recommend contacting the local school district to confirm school assignments for this home.
Similar homes
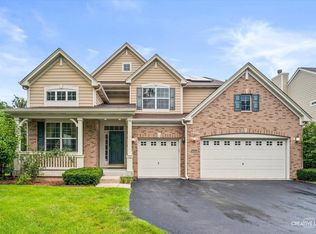
- $599,0004 bd3 ba3.5k sqft2030 Padua Dr, Elgin, IL 60123Active
 MLS ID #12711928, Valerie Rivelli, RE/MAX Top Performers. MRED as distributed by MLS GRID
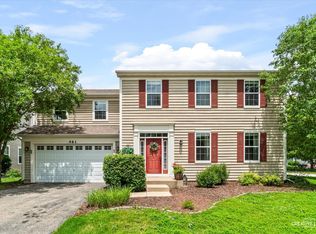
 - $519,0004 bd3 ba2.9k sqft2038 Padua Dr, Elgin, IL 60123Active
 MLS ID #12761767, Viviana Vargas, HomeSmart Connect LLC. MRED as distributed by MLS GRID
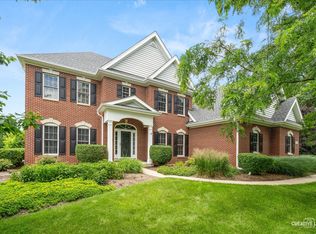
 - $524,9005 bd3 ba3.5k sqft461 Mooresfield St, Elgin, IL 60124Active
 MLS ID #12759209, Thomas Hodge, @properties Christie's International Real Estate. MRED as distributed by MLS GRID
 - $754,9005 bd4 ba3.7k sqft40W850 Stonecrest Dr, Elgin, IL 60124New
 MLS ID #12780906, Robert Wisdom, RE/MAX Horizon. MRED as distributed by MLS GRID
