Resort-Style Living Awaits in Bowes Creek Country Club's Premier Active Adult Community! Welcome home to this like-new ranch residence in the highly sought-after Regency at Bowes Creek Country Club, where luxury, comfort, and low-maintenance living come together beautifully. Just steps from the community clubhouse, you'll enjoy an exceptional resort-style lifestyle with access to an outdoor pool, fitness center, billiards room, tennis and pickleball courts, bocce ball, scenic walking trails, and a championship golf course. This popular Toll Brothers Lehigh model offers two spacious bedrooms, two full bathrooms and a bright, open-concept floor plan designed for both everyday living and entertaining. Elegant details include soaring 12-foot ceilings with crown molding, rich engineered hardwood flooring in the main living areas, comfortable carpeting in the bedrooms, and a sun-filled bay window that fills the home with natural light. The gourmet kitchen is a chef's dream, featuring expansive granite countertops, a large center island with double sink, stylish pendant lighting, 42-inch cabinetry, subway tile backsplash, and stainless-steel appliances. The adjoining breakfast nook opens through sliding glass doors to a covered concrete patio, creating the perfect space for outdoor relaxation. Cozy up in the inviting family room, where a warm gas fireplace creates the perfect setting to relax and unwind. Retreat to the spacious primary suite, complete with a tray ceiling, generous walk-in closet, and a luxurious en-suite bath featuring double vanities, a soaking tub, and a separate shower. Additional conveniences include a well-appointed mudroom with washer, dryer, and laundry tub, along with the peace of mind that comes with owning a nearly new, meticulously maintained home. For added confidence, a home warranty is included, providing extra protection and peace of mind for the new owner. Move right in and start enjoying the active lifestyle you've been dreaming of. Furnishings are available for purchase, making this an effortless transition to your next chapter. Fully furnished option available for an additional $5,000.
Contingent
$495,000
3856 Double Eagle Dr, Elgin, IL 60124
2beds
1,800sqft
Single Family Residence
Built in 2018
5,662 Square Feet Lot
$492,900 Zestimate®
$275/sqft
$230/mo HOA
What's special
Warm gas fireplaceTwo spacious bedroomsAdjoining breakfast nookBright open-concept floor planGourmet kitchenInviting family roomExpansive granite countertops
- 31 days
- 257
- 14
Zillow last checked:
Listing updated:
Listed by:
Brian Vila 630-476-9112,
AXEN Realty LLC
Source: MRED as distributed by MLS GRID,MLS#: 12753749
Facts & features
Interior
Bedrooms & bathrooms
- Bedrooms: 2
- Bathrooms: 2
- Full bathrooms: 2
Rooms
- Room types: Eating Area, Foyer, Walk In Closet
Primary bedroom
- Features: Flooring (Carpet), Window Treatments (Blinds, Double Pane Windows, Screens), Bathroom (Full, Double Sink, Tub & Separate Shwr)
- Level: Main
- Area: 240 Square Feet
- Dimensions: 15X16
Bedroom 2
- Features: Flooring (Carpet), Window Treatments (Blinds, Double Pane Windows, Screens)
- Level: Main
- Area: 132 Square Feet
- Dimensions: 11X12
Dining room
- Features: Flooring (Engineered Hardwood), Window Treatments (Blinds, Double Pane Windows, Screens)
- Level: Main
- Area: 143 Square Feet
- Dimensions: 13X11
Eating area
- Features: Flooring (Engineered Hardwood), Window Treatments (Blinds, Double Pane Windows, Screens)
- Level: Main
- Area: 80 Square Feet
- Dimensions: 8X10
Family room
- Features: Flooring (Engineered Hardwood), Window Treatments (Blinds, Double Pane Windows, Screens)
- Level: Main
- Area: 210 Square Feet
- Dimensions: 14X15
Foyer
- Features: Flooring (Engineered Hardwood)
- Level: Main
- Area: 35 Square Feet
- Dimensions: 5X7
Kitchen
- Features: Kitchen (Eating Area-Breakfast Bar, Eating Area-Table Space, Island, Granite Counters), Flooring (Engineered Hardwood)
- Level: Main
- Area: 196 Square Feet
- Dimensions: 14X14
Laundry
- Features: Flooring (Linoleum)
- Level: Main
- Area: 42 Square Feet
- Dimensions: 6X7
Living room
- Features: Flooring (Engineered Hardwood), Window Treatments (Bay Window(s), Blinds, Double Pane Windows, Screens)
- Level: Main
- Area: 208 Square Feet
- Dimensions: 13X16
Walk in closet
- Features: Flooring (Carpet)
- Level: Main
- Area: 35 Square Feet
- Dimensions: 5X7
Heating
- Forced Air
Cooling
- Central Air
Appliances
- Included: Double Oven, Microwave, Dishwasher, Refrigerator, Washer, Dryer, Disposal, Stainless Steel Appliance(s), Cooktop, Range Hood, Gas Cooktop, Oven, Gas Water Heater
- Laundry: Gas Dryer Hookup, Sink
Features
- Walk-In Closet(s), Open Floorplan, Dining Combo, Granite Counters
- Flooring: Carpet
- Windows: Screens, Drapes, Vinyl Frames
- Basement: None
- Attic: Pull Down Stair,Unfinished
- Number of fireplaces: 1
- Fireplace features: Gas Log, Family Room
Interior area
- Total structure area: 0
- Total interior livable area: 1,800 sqft
Property
Parking
- Total spaces: 2
- Parking features: Asphalt, Garage Door Opener, Garage, Yes, Attached
- Attached garage spaces: 2
- Has uncovered spaces: Yes
Accessibility
- Accessibility features: No Disability Access
Features
- Stories: 1
- Patio & porch: Patio
Lot
- Size: 5,662 Square Feet
Details
- Parcel number: 0525378022
- Special conditions: Home Warranty
- Other equipment: Ceiling Fan(s), Sprinkler-Lawn
Construction
Type & style
- Home type: SingleFamily
- Architectural style: Ranch
- Property subtype: Single Family Residence
Materials
- Vinyl Siding
- Foundation: Concrete Perimeter
- Roof: Asphalt
Condition
- New construction: No
- Year built: 2018
Details
- Builder model: The Lehigh
- Warranty included: Yes
Utilities & green energy
- Electric: Circuit Breakers
- Sewer: Public Sewer
- Water: Public
Community & HOA
Community
- Features: Clubhouse, Park, Pool, Tennis Court(s), Lake, Curbs, Gated, Sidewalks, Street Lights, Street Paved
- Security: Carbon Monoxide Detector(s)
- Subdivision: Bowes Creek Country Club
HOA
- Has HOA: Yes
- Services included: Clubhouse, Exercise Facilities, Pool, Exterior Maintenance, Lawn Care, Snow Removal
- HOA fee: $230 monthly
Location
- Region: Elgin
Financial & listing details
- Price per square foot: $275/sqft
- Tax assessed value: $426,303
- Annual tax amount: $9,758
- Date on market: 10/6/2026
- Ownership: Fee Simple w/ HO Assn.
Estimated market value
$492,900
$468,000 - $518,000
$2,832/mo
Price history
| Date | Event | Price |
|---|---|---|
| 10/13/2026 | Contingent | $495,000$275/sqft |
Source:  MRED as distributed by MLS GRID #12753749 Report a problem | ||
| 10/6/2026 | Listed for sale | $495,000+66.9%$275/sqft |
Source: MRED as distributed by MLS GRID #12753749 Report a problem | ||
| 1/10/2018 | Sold | $296,500$165/sqft |
Source: Public Record Report a problem | ||
Public tax history
| Year | Property taxes | Tax assessment |
|---|---|---|
| 2025 | $9,758 +3.4% | $142,101 +7.8% |
| 2024 | $9,441 +5% | $131,832 +10.6% |
| 2023 | $8,995 +8.6% | $119,251 +14.4% |
| 2022 | $8,285 +5.1% | $104,248 +7.4% |
| 2021 | $7,886 -0.1% | $97,063 +1.8% |
| 2020 | $7,896 -0.8% | $95,318 +1.3% |
| 2019 | $7,956 -9.2% | $94,085 -3.6% |
| 2018 | $8,764 +6685.3% | $97,638 +7844.5% |
| 2017 | $129 -1.3% | $1,229 +2.4% |
| 2016 | $131 | $1,200 |
| 2015 | -- | $1,200 |
| 2014 | -- | $1,200 -1.6% |
| 2013 | -- | $1,220 |
Find assessor info on the county website
Monthly payment
Est. payment
Payment breakdown
Explore the cost of this home by adjusting the details. Changes won't be saved.Climate risks
Neighborhood: 60124
Nearby schools
Schools provided by the listing agent
- District: 46
Source: MRED as distributed by MLS GRID. This data may not be complete. We recommend contacting the local school district to confirm school assignments for this home.
Similar homes
- $525,0002 bd2 ba1.8k sqft3874 Seigle Dr, Elgin, IL 60124New
 MLS ID #12794381, Karen Wehrli, CSC, Baird & Warner. MRED as distributed by MLS GRID
- $400,0002 bd2 ba1.5k sqft842 Butterfly Field Dr, Elgin, IL 60124New
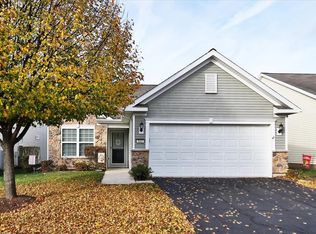 MLS ID #12795379, Sharon Gidley, GRI, RE/MAX Suburban. MRED as distributed by MLS GRID
- $568,8005 bd3 ba2.5k sqft332 Red Rock Ln, Elgin, IL 60124Active
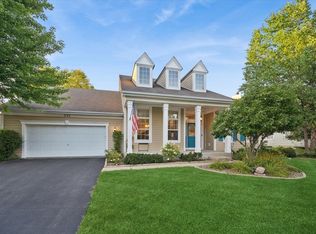 MLS ID #12746768, Lauren Winsel, Baird & Warner Real Estate - Algonquin. MRED as distributed by MLS GRID
- $402,0002 bd2 ba1.3k sqft840 Voyage Way, Elgin, IL 60124Active
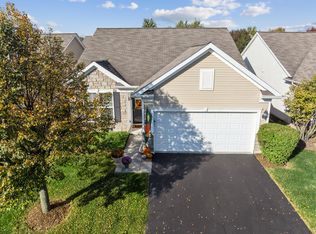 MLS ID #12777659, Lauren Dettmann, GRI,SFR,SRES, Baird & Warner. MRED as distributed by MLS GRID
