Welcome home to this spacious and inviting 3 bedroom, 2 full bath Ranch home offering the perfect combination of comfortable single level living, functional spaces, and incredible potential to make it your own! Whether you're looking for the convenience of having everything on one level, room to entertain, or additional space to grow, this home offers a versatile floor plan designed to accommodate a variety of lifestyles. From the moment you step inside, you'll appreciate the practical layout and generous living areas that provide plenty of opportunities for both everyday living and entertaining. At the heart of the home is the large, open kitchen, offering an abundance of space for preparing meals, gathering with family, and hosting friends. The spacious design allows for easy movement throughout the kitchen, while the breakfast bar provides the perfect setting for casual dining, a quick morning coffee, or additional seating when entertaining. Whether you're preparing a quiet dinner at home or hosting a holiday gathering, this kitchen offers the space and functionality to bring everyone together. The spacious primary suite provides a comfortable private retreat, complete with its own full en suite bathroom and a generously sized walk in closet. Two additional bedrooms offer comfortable accommodations and flexibility for guests, a home office, or a hobby room, while a second full bathroom adds convenience for the rest of the household. One of the most exciting features of this property is the full unfinished basement, offering an exceptional amount of additional space and endless possibilities for the future. Imagine transforming this expansive lower level into a recreation room, home theater, fitness center, game room, or additional entertaining area. For those who prefer to keep things simple, the basement also provides tremendous storage space with plenty of room to organize seasonal items, household belongings, and recreational equipment. Step outside and enjoy the brick paver patio and full fenced in backyard, a wonderful extension of the home's living space and an ideal setting for outdoor entertaining. Enjoy summer evenings grilling, enjoying dinner outside, or simply unwinding with a cup of coffee while taking in the fresh air. Another exceptional feature is the impressive 3 car garage, providing far more than just a place to park. With room for multiple vehicles, tools, outdoor equipment, and additional storage, this garage offers the flexibility and convenience that can be difficult to find. Situated in Hoffman Estates, this home offers convenient access to the many amenities that make the area such a desirable place to live, including shopping, restaurants, parks, recreational opportunities, and major transportation routes. Enjoy the convenience of suburban living while having the space and flexibility to create a home that fits your lifestyle. A home offering this combination of single level convenience, generous storage, and future potential is not to be missed. Come explore everything this property has to offer and imagine the possibilities of making it your own!
Active
$575,000
1784 Prospect Dr, Hoffman Estates, IL 60192
3beds
2,170sqft
Single Family Residence
Built in 2016
7,927 Square Feet Lot
$562,700 Zestimate®
$265/sqft
$37/mo HOA
What's special
Two additional bedroomsFull fenced in backyardLarge open kitchenFunctional spacesComfortable single level livingBreakfast barFull unfinished basement
- 5 days
- 389
- 19
Likely to sell faster than
Zillow last checked:
Listing updated:
Listed by:
Daniel Drake 847-347-3484,
@properties Christie's International Real Estate
Source: MRED as distributed by MLS GRID,MLS#: 12800089
Facts & features
Interior
Bedrooms & bathrooms
- Bedrooms: 3
- Bathrooms: 2
- Full bathrooms: 2
Rooms
- Room types: Foyer
Primary bedroom
- Features: Flooring (Carpet), Bathroom (Full)
- Level: Main
- Area: 270 Square Feet
- Dimensions: 18X15
Bedroom 2
- Features: Flooring (Carpet)
- Level: Main
- Area: 130 Square Feet
- Dimensions: 13X10
Bedroom 3
- Features: Flooring (Carpet)
- Level: Main
- Area: 156 Square Feet
- Dimensions: 13X12
Dining room
- Features: Flooring (Luxury Vinyl), Window Treatments (Window Treatments)
- Level: Main
- Area: 169 Square Feet
- Dimensions: 13X13
Family room
- Features: Flooring (Luxury Vinyl), Window Treatments (Window Treatments)
- Level: Main
- Area: 360 Square Feet
- Dimensions: 20X18
Foyer
- Features: Flooring (Luxury Vinyl)
- Level: Main
- Area: 105 Square Feet
- Dimensions: 15X7
Kitchen
- Features: Kitchen (Eating Area-Breakfast Bar, Pantry-Closet), Flooring (Luxury Vinyl), Window Treatments (Window Treatments)
- Level: Main
- Area: 260 Square Feet
- Dimensions: 20X13
Laundry
- Features: Flooring (Luxury Vinyl)
- Level: Main
- Area: 56 Square Feet
- Dimensions: 8X7
Heating
- Forced Air
Cooling
- Central Air
Appliances
- Included: Range, Microwave, Dishwasher, High End Refrigerator, Washer, Dryer, Disposal, Stainless Steel Appliance(s)
- Laundry: Main Level
Features
- Vaulted Ceiling(s), 1st Floor Bedroom, 1st Floor Full Bath
- Basement: Unfinished,Full
- Attic: Unfinished
Interior area
- Total structure area: 4,340
- Total interior livable area: 2,170 sqft
Property
Parking
- Total spaces: 3
- Parking features: Asphalt, Garage Door Opener, Yes, Garage Owned, Attached, Garage
- Attached garage spaces: 3
- Has uncovered spaces: Yes
Accessibility
- Accessibility features: No Disability Access
Features
- Stories: 1
- Patio & porch: Patio
- Fencing: Fenced
Lot
- Size: 7,927 Square Feet
- Dimensions: 72 x 110 x 72 x 110
Details
- Parcel number: 06082140090000
- Special conditions: None
Construction
Type & style
- Home type: SingleFamily
- Architectural style: Ranch
- Property subtype: Single Family Residence
Materials
- Vinyl Siding
- Foundation: Concrete Perimeter
- Roof: Asphalt
Condition
- New construction: No
- Year built: 2016
Details
- Builder model: RIDGEFIELD
Utilities & green energy
- Sewer: Public Sewer
- Water: Public
Community & HOA
Community
- Features: Park, Curbs, Sidewalks, Street Lights, Street Paved
- Subdivision: Amber Meadows
HOA
- Has HOA: Yes
- Services included: Insurance
- HOA fee: $442 annually
Location
- Region: Hoffman Estates
Financial & listing details
- Price per square foot: $265/sqft
- Tax assessed value: $420,000
- Annual tax amount: $13,811
- Date on market: 11/4/2026
- Ownership: Fee Simple
Estimated market value
$562,700
$535,000 - $591,000
$3,540/mo
Price history
| Date | Event | Price |
|---|---|---|
| 11/4/2026 | Listed for sale | $575,000+40.2%$265/sqft |
Source:  MRED as distributed by MLS GRID #12800089 Report a problem | ||
| 4/30/2021 | Sold | $410,000$189/sqft |
Source: MRED as distributed by MLS GRID #10995882 Report a problem | ||
| 2/23/2021 | Pending sale | $410,000$189/sqft |
Source: Keller Williams Success Realty #10995882 Report a problem | ||
| 2/22/2021 | Contingent | $410,000$189/sqft |
Source: MRED as distributed by MLS GRID #10995882 Report a problem | ||
| 2/17/2021 | Listed for sale | $410,000$189/sqft |
Source: MRED as distributed by MLS GRID #10995882 Report a problem | ||
Public tax history
| Year | Property taxes | Tax assessment |
|---|---|---|
| 2024 | $13,295 +3% | $42,000 0% |
| 2023 | $12,904 +2.5% | $42,003 |
| 2022 | $12,595 +4.3% | $42,003 +14% |
| 2021 | $12,072 +1.1% | $36,856 |
| 2020 | $11,939 +1.1% | $36,856 -10% |
| 2019 | $11,810 +53.9% | $40,952 +84.6% |
| 2018 | $7,673 | $22,186 |
Find assessor info on the county website
Monthly payment
Est. payment
Payment breakdown
Explore the cost of this home by adjusting the details. Changes won't be saved.Climate risks
Neighborhood: 60192
Nearby schools
Schools provided by the listing agent
- Elementary: Timber Trails Elementary School
- Middle: Larsen Middle School
- High: Elgin High School
- District: U46
Source: MRED as distributed by MLS GRID. This data may not be complete. We recommend contacting the local school district to confirm school assignments for this home.
- $559,9004 bd2 ba2.4k sqft1770 Prospect Dr, Hoffman Estates, IL 60192Off Market
- $631,2004 bd3 ba2.7k sqft1796 Prospect Dr, Hoffman Estates, IL 60192Off Market
- $563,7004 bd3 ba2.2k sqft1783 Newberry Ln, Hoffman Estates, IL 60192Off Market
- $543,0003 bd2 ba2.1k sqft1767 Newberry Ln, Hoffman Estates, IL 60192Off Market
Similar homes
- $574,9004 bd3 ba2.8k sqft695 Kentshire Cir, Elgin, IL 60124New
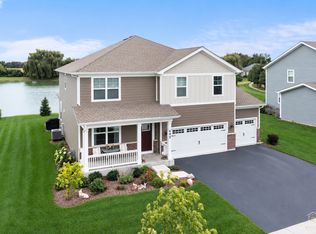 MLS ID #12803345, Sarah Leonard, e-PRO, Legacy Properties, A Sarah Leonard Company, LLC. MRED as distributed by MLS GRID
- $580,0004 bd3 ba3.1k sqft726 Slate Run, Elgin, IL 60124New
 MLS ID #12803299, Erica Kliman, Century 21 New Heritage - Hampshire. MRED as distributed by MLS GRID
- $539,9004 bd3 ba3.1k sqft2023 Torino Dr, Elgin, IL 60123Active
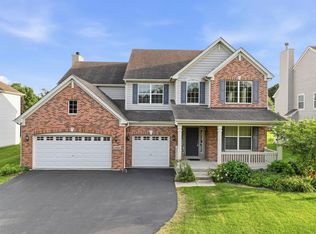 MLS ID #12780301, Santino Binetti, RE/MAX Suburban. MRED as distributed by MLS GRID
- $568,8005 bd3 ba2.5k sqft332 Red Rock Ln, Elgin, IL 60124Active
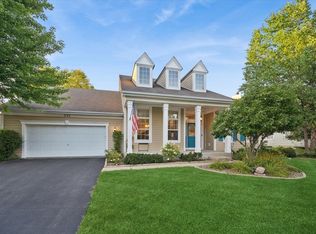 MLS ID #12746768, Lauren Winsel, Baird & Warner Real Estate - Algonquin. MRED as distributed by MLS GRID
