Welcome to 39W102 Shannon Square, on the southern end of Mill Creek in one of Geneva's most sought-after neighborhoods. This 3-bedroom, 3-bath home offers comfortable main-level living, a newer roof, new carpeting throughout, fresh main-level paint, and a fully finished basement with a second kitchen. Inside, the open layout feels bright and welcoming, with vaulted ceilings, a family room fireplace, and large windows overlooking Shannon Park just beyond the backyard. The kitchen features a center island and space for a breakfast table, with convenient access to the main-level laundry room and attached 2-car garage. A separate dining room is ready for more formal gatherings, while the recently added deck makes it easy to take the party outside. Downstairs, the finished basement offers more than 900 square feet of gathering space, plus a second kitchen for hosting family and friends. Downtown Geneva and Batavia are nearby, and I-88 is about 15 minutes away. The home is being sold by a trust, in as-is condition
New
$530,000
39W102 Shannon Sq, Geneva, IL 60134
3beds
1,756sqft
Single Family Residence
Built in 2003
8,102 Square Feet Lot
$-- Zestimate®
$302/sqft
$-- HOA
What's special
Family room fireplaceFresh main-level paintComfortable main-level livingVaulted ceilingsNewer roofNew carpeting throughout
- 19 hours
- 208
- 15
Zillow last checked:
Listing updated:
Listed by:
Bill Brooks III (630)377-9200,
Berkshire Hathaway HomeServices Starck Real Estate,
Daniel Migo 630-246-8556,
Berkshire Hathaway HomeServices Starck Real Estate
Source: MRED as distributed by MLS GRID,MLS#: 12798569
Facts & features
Interior
Bedrooms & bathrooms
- Bedrooms: 3
- Bathrooms: 3
- Full bathrooms: 3
Rooms
- Room types: Kitchen, Eating Area, Foyer, Recreation Room, Storage, Walk In Closet
Primary bedroom
- Features: Flooring (Carpet), Bathroom (Full)
- Level: Main
- Area: 208 Square Feet
- Dimensions: 16X13
Bedroom 2
- Features: Flooring (Carpet)
- Level: Main
- Area: 132 Square Feet
- Dimensions: 11X12
Bedroom 3
- Features: Flooring (Carpet)
- Level: Main
- Area: 120 Square Feet
- Dimensions: 10X12
Dining room
- Features: Flooring (Carpet)
- Level: Main
- Area: 121 Square Feet
- Dimensions: 11X11
Eating area
- Level: Main
- Area: 88 Square Feet
- Dimensions: 11X8
Family room
- Features: Flooring (Carpet)
- Level: Main
- Area: 336 Square Feet
- Dimensions: 24X14
Foyer
- Level: Main
- Area: 84 Square Feet
- Dimensions: 12X7
Kitchen
- Features: Kitchen (Eating Area-Table Space, Island, Pantry-Closet), Flooring (Laminate)
- Level: Main
- Area: 270 Square Feet
- Dimensions: 18X15
Kitchen 2nd
- Level: Basement
- Area: 357 Square Feet
- Dimensions: 17X21
Laundry
- Features: Flooring (Laminate)
- Level: Main
- Area: 42 Square Feet
- Dimensions: 6X7
Recreation room
- Level: Basement
- Area: 546 Square Feet
- Dimensions: 26X21
Storage
- Level: Basement
- Area: 624 Square Feet
- Dimensions: 24X26
Walk in closet
- Level: Main
- Area: 30 Square Feet
- Dimensions: 5X6
Heating
- Forced Air
Cooling
- Central Air
Appliances
- Included: Range, Microwave, Dishwasher, Refrigerator, Washer, Dryer, Disposal, Gas Water Heater
- Laundry: Main Level
Features
- Vaulted Ceiling(s), In-Law Floorplan, 1st Floor Full Bath, Pantry, Workshop
- Flooring: Laminate
- Basement: Partially Finished,Egress Window,Full
- Number of fireplaces: 1
- Fireplace features: Gas Log, Family Room
Interior area
- Total structure area: 1,756
- Total interior livable area: 1,756 sqft
- Finished area below ground: 903
Property
Parking
- Total spaces: 2
- Parking features: Yes, Garage Owned, Attached, Garage
- Attached garage spaces: 2
Accessibility
- Accessibility features: No Disability Access
Features
- Stories: 1
- Patio & porch: Deck
- Fencing: Fenced,Wood
Lot
- Size: 8,102 Square Feet
- Features: Landscaped, Backs to Public GRND
Details
- Parcel number: 1124227004
- Special conditions: None
- Other equipment: Ceiling Fan(s), Fan-Whole House, Sump Pump, Radon Mitigation System
Construction
Type & style
- Home type: SingleFamily
- Architectural style: Ranch
- Property subtype: Single Family Residence
Materials
- Vinyl Siding
- Roof: Asphalt
Condition
- New construction: No
- Year built: 2003
Utilities & green energy
- Electric: 200+ Amp Service, Service - 60 Amp
- Sewer: Public Sewer
- Water: Public
Community & HOA
Community
- Features: Park, Sidewalks, Street Lights
HOA
- Services included: None
Location
- Region: Geneva
Financial & listing details
- Price per square foot: $302/sqft
- Tax assessed value: $474,738
- Annual tax amount: $10,836
- Date on market: 11/5/2026
- Ownership: Fee Simple
Estimated market value
Not available
Estimated sales range
Not available
Not available
Price history
| Date | Event | Price |
|---|---|---|
| 11/5/2026 | Listed for sale | $530,000+60.6%$302/sqft |
Source:  MRED as distributed by MLS GRID #12798569 Report a problem | ||
| 2/2/2006 | Sold | $330,000+42.5%$188/sqft |
Source: Public Record Report a problem | ||
| 11/13/2000 | Sold | $231,500$132/sqft |
Source: Public Record Report a problem | ||
Public tax history
| Year | Property taxes | Tax assessment |
|---|---|---|
| 2025 | $10,836 +1.5% | $158,246 +8.9% |
| 2024 | $10,672 +2.6% | $145,326 +10.8% |
| 2023 | $10,400 +6% | $131,161 +11.5% |
| 2022 | $9,812 +3.4% | $117,617 +4.5% |
| 2021 | $9,492 +3.6% | $112,574 +2.4% |
| 2020 | $9,161 -0.4% | $109,936 +1.5% |
| 2019 | $9,194 +0.5% | $108,322 +0.4% |
| 2018 | $9,148 +0.3% | $107,941 +1.1% |
| 2017 | $9,116 -9.3% | $106,714 +1.6% |
| 2016 | $10,049 | $105,085 +8.3% |
| 2015 | -- | $97,042 +4% |
| 2014 | -- | $93,327 |
| 2013 | -- | $93,327 -1.3% |
| 2012 | -- | $94,592 -5.2% |
| 2011 | -- | $99,776 -3.7% |
| 2010 | -- | $103,603 -6.4% |
| 2009 | -- | $110,736 +0.1% |
| 2008 | -- | $110,679 +3.8% |
| 2007 | -- | $106,664 +3.9% |
| 2006 | -- | $102,700 +3.2% |
| 2005 | -- | $99,526 +8.4% |
| 2004 | -- | $91,849 +1.6% |
| 2003 | -- | $90,394 +2.9% |
| 2002 | -- | $87,872 +8.6% |
| 2001 | -- | $80,936 +8091.9% |
| 2000 | -- | $988 |
Find assessor info on the county website
Monthly payment
Est. payment
Payment breakdown
Explore the cost of this home by adjusting the details. Changes won't be saved.Climate risks
Neighborhood: 60134
Nearby schools
Schools provided by the listing agent
- Elementary: Grace Mcwayne Elementary School
- Middle: Sam Rotolo Middle School Of Bat
- High: Batavia Sr High School
- District: 101
Source: MRED as distributed by MLS GRID. This data may not be complete. We recommend contacting the local school district to confirm school assignments for this home.
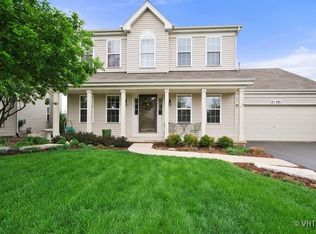
Similar homes
- $600,0004 bd3 ba2.2k sqft39W370 W Mallory Dr, Geneva, IL 60134Active
 MLS ID #12775665, Mary Bruno, Keller Williams Inspire - Geneva. MRED as distributed by MLS GRID
- $520,0004 bd4 ba2.2k sqft40W216 Chapman Ct, Geneva, IL 60134Active
 MLS ID #12683196, Dayana Polhill, Century 21 Circle - Aurora. MRED as distributed by MLS GRID
- $525,0004 bd3 ba2.3k sqft1120 S Raddant Rd, Batavia, IL 60510New
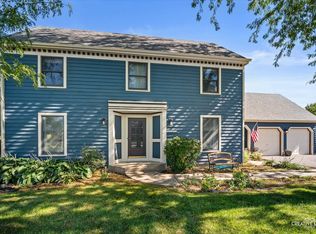 MLS ID #12796892, Shanon Tully, ABR,CSC,PSA,RENE,SRES,SRS, Platinum Partners Realtors. MRED as distributed by MLS GRID
- $575,0003 bd3 ba2.5k sqft45W169 Hillview Ln, Hampshire, IL 60140New
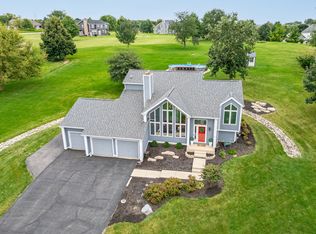 MLS ID #12802024, Tina Mastrangelo, GRI, Great Western Properties. MRED as distributed by MLS GRID
