Don't miss this beautifully updated east-facing 4-bedroom, 2.5-bath home located in the highly acclaimed Naperville District 204 school district! Featuring a bright, open floor plan with gleaming hardwood floors throughout the main level and brand-new carpeting, this home offers a dramatic two-story living and dining room, along with a warm and inviting family room highlighted by a cozy fireplace. The beautifully remodeled kitchen is a standout, showcasing upgraded cabinetry with additional storage and pull-out shelves (2021), elegant quartz countertops and backsplash (2017), stainless steel appliances including a microwave/oven combo, stove, and upgraded exhaust fan (2021), plus a refrigerator and dishwasher (2016). The finished basement provides valuable additional living space perfect for entertaining, a home office, or recreation. Both full bathrooms were extensively renovated in 2021 with new tiled showers, shower pans, valves, bath and vanity fixtures, and new toilets. Additional major improvements include new windows and patio door (2023), roof and siding (2014), a high-efficiency furnace (2018), hot water heater (2023), and a new sump pump with a lifetime warranty (2020), providing exceptional peace of mind. Step outside to enjoy the private, fully fenced backyard featuring a spacious deck, ideal for relaxing or entertaining. A car battery charger conveniently located in the garage will also remain with the home. Conveniently located just minutes from the METRA, I-88, shopping, dining, parks, and everyday conveniences, this move-in-ready home offers the perfect combination of thoughtful updates, outstanding location, and timeless appeal.
Active
Price cut: $10K (9/16)
$549,000
1302 Dunbarton Dr, Aurora, IL 60502
4beds
1,985sqft
Single Family Residence
Built in 1994
6,720 Square Feet Lot
$541,300 Zestimate®
$277/sqft
$36/mo HOA
What's special
Cozy fireplaceBright open floor planPrivate fully fenced backyardBeautifully remodeled kitchenRoof and siding
- 85 days
- 593
- 40
Zillow last checked:
Listing updated:
Listed by:
Jeremy McCalmont 630-479-1346,
HomeLITE Real Estate Services
Source: MRED as distributed by MLS GRID,MLS#: 12695716
Facts & features
Interior
Bedrooms & bathrooms
- Bedrooms: 4
- Bathrooms: 3
- Full bathrooms: 2
- 1/2 bathrooms: 1
Rooms
- Room types: Recreation Room
Primary bedroom
- Features: Flooring (Carpet), Bathroom (Full)
- Level: Second
- Area: 196 Square Feet
- Dimensions: 14X14
Bedroom 2
- Features: Flooring (Carpet)
- Level: Second
- Area: 132 Square Feet
- Dimensions: 12X11
Bedroom 3
- Features: Flooring (Carpet)
- Level: Second
- Area: 121 Square Feet
- Dimensions: 11X11
Bedroom 4
- Features: Flooring (Carpet)
- Level: Second
- Area: 121 Square Feet
- Dimensions: 11X11
Dining room
- Features: Flooring (Hardwood)
- Level: Main
- Area: 100 Square Feet
- Dimensions: 10X10
Family room
- Features: Flooring (Hardwood)
- Level: Main
- Area: 224 Square Feet
- Dimensions: 16X14
Kitchen
- Features: Kitchen (Eating Area-Breakfast Bar, Eating Area-Table Space, Island, Pantry-Closet), Flooring (Hardwood)
- Level: Main
- Area: 120 Square Feet
- Dimensions: 12X10
Laundry
- Features: Flooring (Hardwood)
- Level: Main
- Area: 54 Square Feet
- Dimensions: 6X9
Living room
- Features: Flooring (Hardwood)
- Level: Main
- Area: 216 Square Feet
- Dimensions: 18X12
Recreation room
- Features: Flooring (Carpet)
- Level: Basement
- Area: 392 Square Feet
- Dimensions: 14X28
Heating
- Natural Gas, Forced Air
Cooling
- Central Air
Appliances
- Included: Range, Microwave, Dishwasher, Refrigerator, Disposal, Humidifier
Features
- Cathedral Ceiling(s)
- Basement: Finished,Full
- Number of fireplaces: 1
- Fireplace features: Wood Burning Stove, Gas Log, Family Room
Interior area
- Total structure area: 0
- Total interior livable area: 1,985 sqft
Property
Parking
- Total spaces: 2
- Parking features: Asphalt, Garage Door Opener, Yes, Garage Owned, Attached, Garage
- Attached garage spaces: 2
- Has uncovered spaces: Yes
Accessibility
- Accessibility features: No Disability Access
Features
- Stories: 2
- Patio & porch: Deck
- Fencing: Fenced
Lot
- Size: 6,720 Square Feet
- Dimensions: 60 X 112
Details
- Parcel number: 0708305011
- Special conditions: None
- Other equipment: Ceiling Fan(s), Sump Pump
Construction
Type & style
- Home type: SingleFamily
- Property subtype: Single Family Residence
Materials
- Vinyl Siding
- Foundation: Concrete Perimeter
- Roof: Asphalt
Condition
- New construction: No
- Year built: 1994
Utilities & green energy
- Sewer: Public Sewer
- Water: Public
Community & HOA
Community
- Features: Park, Curbs, Sidewalks, Street Lights
- Security: Carbon Monoxide Detector(s)
- Subdivision: Concord Valley
HOA
- Has HOA: Yes
- Services included: None
- HOA fee: $434 annually
Location
- Region: Aurora
Financial & listing details
- Price per square foot: $277/sqft
- Tax assessed value: $171,826
- Annual tax amount: $11,112
- Date on market: 7/16/2026
- Ownership: Fee Simple
Estimated market value
$541,300
$514,000 - $568,000
$3,127/mo
Price history
| Date | Event | Price |
|---|---|---|
| 9/16/2026 | Price change | $549,000-1.8%$277/sqft |
Source:  MRED as distributed by MLS GRID #12695716 Report a problem MRED as distributed by MLS GRID #12695716 Report a problem | ||
| 8/20/2026 | Price change | $559,000-1.2%$282/sqft |
Source: MRED as distributed by MLS GRID #12695716 Report a problem | ||
| 8/6/2026 | Price change | $566,000-1.6%$285/sqft |
Source: MRED as distributed by MLS GRID #12695716 Report a problem | ||
| 7/16/2026 | Listed for sale | $575,000+68.1%$290/sqft |
Source: MRED as distributed by MLS GRID #12695716 Report a problem | ||
| 6/26/2008 | Sold | $342,000-2.3%$172/sqft |
Source: MRED as distributed by MLS GRID #06832905 Report a problem | ||
| 6/19/2008 | Listed for sale | $349,900+82.7%$176/sqft |
Source: NRT Chicago #06832905 Report a problem | ||
| 8/5/1994 | Sold | $191,500$96/sqft |
Source: Public Record Report a problem | ||
Public tax history
| Year | Property taxes | Tax assessment |
|---|---|---|
| 2025 | $11,935 +5.6% | $171,826 +9.7% |
| 2024 | $11,304 +4.8% | $156,675 +11.3% |
| 2023 | $10,791 +3.8% | $140,780 +8.3% |
| 2022 | $10,394 +2.7% | $129,950 +3.7% |
| 2021 | $10,121 -1.2% | $125,310 |
| 2020 | $10,245 +3.6% | $125,310 +5.1% |
| 2019 | $9,887 +0.4% | $119,180 +1.4% |
| 2018 | $9,850 +1.7% | $117,520 +3.5% |
| 2017 | $9,688 +1.8% | $113,530 +4.2% |
| 2016 | $9,519 0% | $108,950 +5.3% |
| 2015 | $9,523 +4.7% | $103,440 +7.3% |
| 2014 | $9,093 +1% | $96,360 -0.7% |
| 2013 | $9,001 +3.1% | $97,030 -2% |
| 2012 | $8,733 +2.4% | $99,030 -6.4% |
| 2011 | $8,528 +3.1% | $105,830 -2.5% |
| 2010 | $8,272 +3% | $108,580 -4% |
| 2009 | $8,033 +3% | $113,100 +1.8% |
| 2008 | $7,799 +4.4% | $111,100 +5.8% |
| 2007 | $7,468 +5.9% | $105,010 +8% |
| 2006 | $7,055 +8.3% | $97,270 +10.8% |
| 2005 | $6,517 +4.1% | $87,780 +3.8% |
| 2004 | $6,264 +3.2% | $84,560 +6.8% |
| 2003 | $6,070 +10.3% | $79,180 +9.5% |
| 2002 | $5,501 +4.4% | $72,330 +4.7% |
| 2001 | $5,271 +5.7% | $69,090 +4.4% |
| 2000 | $4,989 | $66,170 |
Find assessor info on the county website
Monthly payment
Est. payment
Payment breakdown
Explore the cost of this home by adjusting the details. Changes won't be saved.Climate risks
Neighborhood: 60502
Nearby schools
Schools provided by the listing agent
- Elementary: Brooks Elementary School
- Middle: Granger Middle School
- High: Metea Valley High School
- District: 204
Source: MRED as distributed by MLS GRID. This data may not be complete. We recommend contacting the local school district to confirm school assignments for this home.
Similar homes
- $518,1323 bd3 ba2k sqft2736 Preserve Cir #13002, Aurora, IL 60502Active
 MLS ID #12775672, Nicholas Solano, Twin Vines Real Estate Svcs. MRED as distributed by MLS GRID
 - $588,0003 bd3 ba2.6k sqft3171 Moorehead Dr, Aurora, IL 60502Active
 MLS ID #12726302, Nicholas Solano, Twin Vines Real Estate Svcs. MRED as distributed by MLS GRID
 - $515,0004 bd2 ba1.8k sqft311 Devlin Ct, Naperville, IL 60565Active
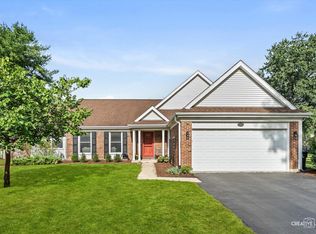 MLS ID #12760015, Erin O'Connell, Baird & Warner. MRED as distributed by MLS GRID
 - $525,0003 bd2 ba1.7k sqft45 S Julian St, Naperville, IL 60540New
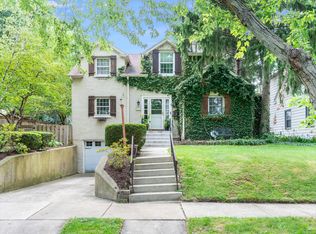 MLS ID #12780279, Nathan Stillwell, john greene, Realtor. MRED as distributed by MLS GRID
