Updated interior, newer mechanicals and a great location- you don't want to sleep on this one! Situated at the end of a quiet cul-de-sac in the desirable Old Farm neighborhood, this beautifully updated 4-bedroom, 2-bath split-level offers charming curb appeal, a brick facade and thoughtful updates inside and out. Step inside to an open, inviting floor plan where the spacious living room flows into the formal dining room. Just off the dining room, a light-filled sunroom addition features vaulted ceilings and provides a wonderful bonus space that could be used as a playroom, another family room, or an exercise space. The updated kitchen includes rich soft-close cabinetry, a marble backsplash, updated countertops and updated appliances. An adjacent eating area offers space for a table and sliding-door access to the private backyard. Upstairs, you'll find three bedrooms and a spacious shared bathroom. The primary bedroom features dual closets and direct bathroom access. The lower level includes a fourth bedroom that would also make an ideal private office or guest room, a recently renovated full bathroom, and a comfortable family room with new luxury vinyl plank flooring, abundant natural light and a wood-burning brick fireplace. A former laundry closet has been converted into a generous pantry for additional storage. Option to move laundry back upstairs if preferred. The rare sub-basement adds even more usable space and was finished in 2025 with drywall, recessed lighting and luxury vinyl plank flooring. A large laundry room offers built-in cabinetry and convenient hanging space. Outside, enjoy an expansive, private backyard with a new stamped-concrete patio and pergola. Even the garage is finished with built in shelving and an EV charger. With plenty of room for entertaining, sports, gardening and more, this is a special opportunity in an established neighborhood known for its mature trees, nearby parks and greenways, convenient location and Naperville District 203 schools. Walking distance to Kingsley Elementary, biking distance to Springbrook Prairie Path & DuPage River Trail and only 12 minutes to Downtown Naperville - you couldn't ask for a better location!
Contingent
$515,000
311 Devlin Ct, Naperville, IL 60565
4beds
1,881sqft
Single Family Residence
Built in 1976
0.27 Acres Lot
$-- Zestimate®
$274/sqft
$-- HOA
What's special
Wood-burning brick fireplaceBrick facadeMature treesAbundant natural lightAdjacent eating areaOpen inviting floor planLight-filled sunroom addition
- --
- 1,027
- views
- 56
- saves
Likely to sell faster than
Zillow last checked:
Listing updated:
Listed by:
Erin O'Connell 630-881-3743,
Baird & Warner
Source: MRED as distributed by MLS GRID,MLS#: 12760015
Facts & features
Interior
Bedrooms & bathrooms
- Bedrooms: 4
- Bathrooms: 2
- Full bathrooms: 2
Rooms
- Room types: Sun Room, Recreation Room
Primary bedroom
- Features: Flooring (Hardwood)
- Level: Second
- Area: 154 Square Feet
- Dimensions: 14X11
Bedroom 2
- Features: Flooring (Carpet)
- Level: Second
- Area: 117 Square Feet
- Dimensions: 13X9
Bedroom 3
- Features: Flooring (Carpet)
- Level: Second
- Area: 90 Square Feet
- Dimensions: 10X9
Bedroom 4
- Features: Flooring (Carpet)
- Level: Lower
- Area: 110 Square Feet
- Dimensions: 11X10
Dining room
- Features: Flooring (Hardwood)
- Level: Main
- Area: 99 Square Feet
- Dimensions: 9X11
Family room
- Features: Flooring (Luxury Vinyl)
- Level: Lower
- Area: 220 Square Feet
- Dimensions: 22X10
Kitchen
- Features: Kitchen (Eating Area-Table Space, Updated Kitchen), Flooring (Ceramic Tile)
- Level: Main
- Area: 140 Square Feet
- Dimensions: 14X10
Laundry
- Features: Flooring (Luxury Vinyl)
- Level: Basement
- Area: 184 Square Feet
- Dimensions: 23X8
Living room
- Features: Flooring (Hardwood)
- Level: Main
- Area: 187 Square Feet
- Dimensions: 17X11
Recreation room
- Features: Flooring (Luxury Vinyl)
- Level: Basement
- Area: 322 Square Feet
- Dimensions: 23X14
Sun room
- Features: Flooring (Hardwood)
- Level: Main
- Area: 190 Square Feet
- Dimensions: 10X19
Heating
- Natural Gas
Cooling
- Central Air
Appliances
- Included: Range, Microwave, Dishwasher, Refrigerator, Washer, Dryer, Disposal, Gas Water Heater
Features
- Vaulted Ceiling(s)
- Flooring: Hardwood
- Basement: Finished,Sub-Basement,Full
- Number of fireplaces: 1
- Fireplace features: Wood Burning, Family Room
Interior area
- Total structure area: 2,241
- Total interior livable area: 1,881 sqft
- Finished area below ground: 360
Property
Parking
- Total spaces: 2
- Parking features: Asphalt, Yes, Garage Owned, Attached, Garage
- Attached garage spaces: 2
Accessibility
- Accessibility features: No Disability Access
Features
- Patio & porch: Patio
- Fencing: Fenced
Lot
- Size: 0.27 Acres
- Dimensions: 48x109x122x33x127
- Features: Cul-De-Sac
Details
- Additional structures: Pergola, Shed(s)
- Parcel number: 0831308043
- Special conditions: None
- Other equipment: Ceiling Fan(s), Sump Pump, Backup Sump Pump;, Radon Mitigation System
Construction
Type & style
- Home type: SingleFamily
- Property subtype: Single Family Residence
Materials
- Brick
- Foundation: Concrete Perimeter
- Roof: Asphalt
Condition
- New construction: No
- Year built: 1976
Utilities & green energy
- Sewer: Public Sewer
- Water: Lake Michigan
Community & HOA
Community
- Features: Park, Curbs, Sidewalks, Street Lights, Street Paved
- Subdivision: Old Farm
HOA
- Services included: None
Location
- Region: Naperville
Financial & listing details
- Price per square foot: $274/sqft
- Tax assessed value: $166,662
- Annual tax amount: $8,917
- Date on market: 10/5/2026
- Ownership: Fee Simple
Estimated market value
Not available
Estimated sales range
Not available
Not available
Price history
| Date | Event | Price |
|---|---|---|
| 8/31/2015 | Sold | $316,700-1%$168/sqft |
Source:  MRED as distributed by MLS GRID #08975721 Report a problem MRED as distributed by MLS GRID #08975721 Report a problem | ||
| 7/11/2015 | Pending sale | $319,900$170/sqft |
Source: Keller Williams - Naperville #08975721 Report a problem | ||
| 7/9/2015 | Listed for sale | $319,900$170/sqft |
Source: Keller Williams - Naperville #08975721 Report a problem | ||
Public tax history
| Year | Property taxes | Tax assessment |
|---|---|---|
| 2025 | $9,260 +3.8% | $166,662 +8.5% |
| 2024 | $8,917 +3.8% | $153,563 +9.6% |
| 2023 | $8,587 +9.3% | $140,150 +10% |
| 2022 | $7,858 +3.8% | $127,410 +3.9% |
| 2021 | $7,568 +2.2% | $122,590 +1.8% |
| 2020 | $7,406 +3% | $120,390 +4.5% |
| 2019 | $7,186 +5.3% | $115,180 +5% |
| 2018 | $6,827 +2.1% | $109,690 +3.5% |
| 2017 | $6,687 +2.1% | $105,990 +3.7% |
| 2016 | $6,550 +6.6% | $102,160 +6.2% |
| 2015 | $6,142 +4.6% | $96,210 +7% |
| 2014 | $5,874 +1.5% | $89,910 -0.2% |
| 2013 | $5,787 -3% | $90,130 -3.7% |
| 2012 | $5,964 +1.4% | $93,640 -6% |
| 2011 | $5,879 +3% | $99,570 -3.2% |
| 2010 | $5,709 +1.1% | $102,830 -5% |
| 2009 | $5,645 +2.7% | $108,230 +1.4% |
| 2008 | $5,499 +4.8% | $106,740 +5.9% |
| 2007 | $5,247 -2.7% | $100,790 |
| 2006 | $5,393 +3.7% | $100,790 +6.7% |
| 2005 | $5,202 +2.5% | $94,460 +5.9% |
| 2004 | $5,075 +5.4% | $89,190 +8.4% |
| 2003 | $4,814 +10% | $82,270 +10.4% |
| 2002 | $4,377 +7.5% | $74,490 +7.5% |
| 2001 | $4,071 +13.7% | $69,290 +5.9% |
| 2000 | $3,580 | $65,430 |
Find assessor info on the county website
Monthly payment
Est. payment
Payment breakdown
Explore the cost of this home by adjusting the details. Changes won't be saved.Climate risks
Neighborhood: Old Farm
Nearby schools
Schools provided by the listing agent
- Elementary: Kingsley Elementary School
- Middle: Lincoln Junior High School
- High: Naperville Central High School
- District: 203
Source: MRED as distributed by MLS GRID. This data may not be complete. We recommend contacting the local school district to confirm school assignments for this home.
Similar homes
- $399,0003 bd2 ba1k sqft2330 Weatherford Ln, Naperville, IL 60565New
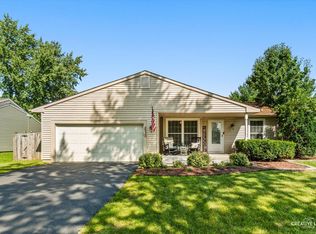 MLS ID #12785148, Kerri Forest, CSC, Keller Williams Infinity. MRED as distributed by MLS GRID
 - $445,0004 bd2 ba1.8k sqft89 Foxcroft Rd, Naperville, IL 60565Active
 MLS ID #12781151, Vipin Gulati, GRI, RE/MAX Professionals Select. MRED as distributed by MLS GRID
 - $549,0004 bd3 ba2.3k sqft1209 River Oak Dr, Naperville, IL 60565New
 MLS ID #12783418, Aniya Hoggan, john greene, Realtor. MRED as distributed by MLS GRID
 - $525,0003 bd2 ba1.7k sqft45 S Julian St, Naperville, IL 60540Active
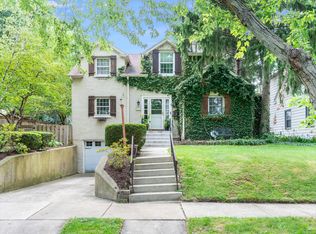 MLS ID #12780279, Nathan Stillwell, john greene, Realtor. MRED as distributed by MLS GRID
