Welcome Home! Charming Cape Cod ideally located just minutes from vibrant downtown Naperville and within the highly acclaimed Naperville School District 203! This beautifully maintained home features newly refinished hardwood floors, a spacious living room with a cozy fireplace, and an updated kitchen that opens seamlessly to the dining room, creating the perfect space for everyday living and entertaining. The versatile first-floor bedroom, complete with built-in shelving and an updated full bath, is ideal as a guest suite, home office, or flex space. The inviting family room opens through a sliding glass door to a stamped concrete patio overlooking the fully fenced backyard-perfect for relaxing or entertaining. The finished basement provides even more living space with durable ceramic tile flooring, making it ideal for a recreation room, home gym, or play area. Additional highlights include a newer furnace and air conditioner for added peace of mind. Enjoy an unbeatable location just moments from award-winning District 203 schools, downtown Naperville's renowned restaurants, boutiques, parks, the Riverwalk, Metra train station, and everything this highly sought-after community has to offer.
Active
$575,000
45 S Julian St, Naperville, IL 60540
3beds
1,702sqft
Single Family Residence
Built in 1931
4,500 Square Feet Lot
$-- Zestimate®
$338/sqft
$-- HOA
What's special
Fully fenced backyardNewly refinished hardwood floors
- --
- 1,967
- views
- 145
- saves
Likely to sell faster than
Zillow last checked:
Listing updated:
Listed by:
Nathan Stillwell 815-762-1325,
john greene, Realtor
Source: MRED as distributed by MLS GRID,MLS#: 12677402
Facts & features
Interior
Bedrooms & bathrooms
- Bedrooms: 3
- Bathrooms: 2
- Full bathrooms: 2
Rooms
- Room types: No additional rooms
Primary bedroom
- Features: Flooring (Hardwood)
- Level: Second
- Area: 192 Square Feet
- Dimensions: 16X12
Bedroom 2
- Features: Flooring (Carpet)
- Level: Second
- Area: 130 Square Feet
- Dimensions: 13X10
Bedroom 3
- Features: Flooring (Hardwood)
- Level: Main
- Area: 99 Square Feet
- Dimensions: 11X9
Dining room
- Features: Flooring (Hardwood)
- Level: Main
- Area: 120 Square Feet
- Dimensions: 12X10
Family room
- Features: Flooring (Hardwood)
- Level: Main
- Area: 128 Square Feet
- Dimensions: 16X8
Kitchen
- Features: Kitchen (Galley), Flooring (Ceramic Tile)
- Level: Main
- Area: 143 Square Feet
- Dimensions: 13X11
Laundry
- Features: Flooring (Ceramic Tile)
- Level: Basement
- Area: 48 Square Feet
- Dimensions: 8X6
Living room
- Features: Flooring (Hardwood)
- Level: Main
- Area: 360 Square Feet
- Dimensions: 24X15
Heating
- Natural Gas, Forced Air
Cooling
- Central Air
Appliances
- Included: Range, Microwave, Dishwasher, Refrigerator, Washer, Dryer, Disposal
Features
- 1st Floor Bedroom, 1st Floor Full Bath
- Flooring: Hardwood
- Basement: Finished,Full
- Number of fireplaces: 1
- Fireplace features: Wood Burning, Living Room
Interior area
- Total structure area: 0
- Total interior livable area: 1,702 sqft
Property
Parking
- Total spaces: 1
- Parking features: Garage Door Opener, Yes, Garage Owned, Attached, Garage
- Attached garage spaces: 1
- Has uncovered spaces: Yes
Accessibility
- Accessibility features: No Disability Access
Features
- Stories: 2
Lot
- Size: 4,500 Square Feet
- Dimensions: 60 X 75
Details
- Parcel number: 0818410007
- Special conditions: None
Construction
Type & style
- Home type: SingleFamily
- Property subtype: Single Family Residence
Materials
- Stucco
Condition
- New construction: No
- Year built: 1931
Utilities & green energy
- Sewer: Public Sewer
- Water: Lake Michigan
Community & HOA
HOA
- Services included: None
Location
- Region: Naperville
Financial & listing details
- Price per square foot: $338/sqft
- Tax assessed value: $143,592
- Annual tax amount: $7,615
- Date on market: 9/21/2026
- Ownership: Fee Simple
Estimated market value
Not available
Estimated sales range
Not available
Not available
Price history
| Date | Event | Price |
|---|---|---|
| 7/20/2017 | Listing removed | $2,250$1/sqft |
Source: Weichert Realtors Report a problem | ||
| 7/3/2017 | Listed for rent | $2,250$1/sqft |
Source: Weichert Realtors Report a problem | ||
| 5/20/2017 | Listing removed | $2,250$1/sqft |
Source: Weichert Realtors Report a problem | ||
| 5/5/2017 | Listed for rent | $2,250+2.5%$1/sqft |
Source: Weichert Realtors Report a problem | ||
| 12/10/2015 | Listing removed | $2,195$1/sqft |
Source: Inspire Realty Partners #eps-1376139709-1445783513 Report a problem | ||
| 10/25/2015 | Listed for rent | $2,195-0.2%$1/sqft |
Source: Oswego - WEICHERT, REALTORS - Your Place Realty #09070589 Report a problem | ||
| 4/8/2014 | Listing removed | $2,200$1/sqft |
Source: Prudential Elite Realtors Report a problem | ||
| 1/31/2014 | Listed for rent | $2,200$1/sqft |
Source: Prudential Elite Realtors Report a problem | ||
| 4/24/2011 | Listing removed | $350,000$206/sqft |
Source: Coldwell Banker Residential Brokerage - Naperville #07728241 Report a problem | ||
| 4/16/2011 | Price change | $350,000-6.7%$206/sqft |
Source: Coldwell Banker Residential Brokerage - Naperville #07728241 Report a problem | ||
| 2/12/2011 | Price change | $375,000-6.2%$220/sqft |
Source: NRT Chicago #07728241 Report a problem | ||
| 9/11/2010 | Price change | $399,900-5.9%$235/sqft |
Source: NRT Chicago #07535498 Report a problem | ||
| 7/17/2010 | Price change | $425,000-5.6%$250/sqft |
Source: NRT Chicago #07535498 Report a problem | ||
| 5/26/2010 | Listed for sale | $450,000+16.9%$264/sqft |
Source: NRT Chicago #07535498 Report a problem | ||
| 9/6/2006 | Sold | $385,000+26.6%$226/sqft |
Source: Public Record Report a problem | ||
| 11/12/2004 | Sold | $304,000+64.3%$179/sqft |
Source: Public Record Report a problem | ||
| 3/31/1999 | Sold | $185,000+14.2%$109/sqft |
Source: Public Record Report a problem | ||
| 4/9/1996 | Sold | $162,000$95/sqft |
Source: Public Record Report a problem | ||
Public tax history
| Year | Property taxes | Tax assessment |
|---|---|---|
| 2025 | $7,913 +3.9% | $143,592 +8.5% |
| 2024 | $7,615 +3.9% | $132,306 +9.6% |
| 2023 | $7,326 +3.9% | $120,750 +5% |
| 2022 | $7,054 +3.9% | $115,000 +3.9% |
| 2021 | $6,793 +2.2% | $110,650 +1.8% |
| 2020 | $6,647 +3.1% | $108,670 +4.5% |
| 2019 | $6,449 +3.7% | $103,970 +3.5% |
| 2018 | $6,220 +2.1% | $100,470 +3.5% |
| 2017 | $6,091 +2.1% | $97,080 +3.8% |
| 2016 | $5,965 +0.8% | $93,570 +6.2% |
| 2015 | $5,920 -3.1% | $88,120 |
| 2014 | $6,112 +1.5% | $88,120 -0.2% |
| 2013 | $6,021 +3.2% | $88,330 -3.7% |
| 2012 | $5,836 +1.4% | $91,770 -5.9% |
| 2011 | $5,753 -1.6% | $97,570 -7.2% |
| 2010 | $5,848 +1.1% | $105,190 -5% |
| 2009 | $5,783 +2.7% | $110,720 +1.4% |
| 2008 | $5,632 +4.8% | $109,190 +5.9% |
| 2007 | $5,373 +21.5% | $103,100 +23.4% |
| 2006 | $4,423 +3.8% | $83,560 +6.7% |
| 2005 | $4,263 +7.9% | $78,310 +11% |
| 2004 | $3,951 +5% | $70,540 +8.4% |
| 2003 | $3,763 +14.1% | $65,070 +14.2% |
| 2002 | $3,297 +7.6% | $56,970 +7.5% |
| 2001 | $3,063 +13.9% | $53,000 +5.9% |
| 2000 | $2,690 | $50,040 |
Find assessor info on the county website
Monthly payment
Est. payment
Payment breakdown
Explore the cost of this home by adjusting the details. Changes won't be saved.Climate risks
Neighborhood: 60540
Nearby schools
Schools provided by the listing agent
- Elementary: Ellsworth Elementary School
- Middle: Washington Junior High School
- High: Naperville North High School
- District: 203
Source: MRED as distributed by MLS GRID. This data may not be complete. We recommend contacting the local school district to confirm school assignments for this home.
Similar homes
- $559,0003 bd2 ba2k sqft1236 Sandpiper Ln, Naperville, IL 60540Active
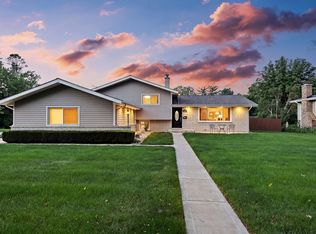 MLS ID #12738598, Trevor Pauling, john greene, Realtor. MRED as distributed by MLS GRID
 - $515,0004 bd2 ba1.8k sqft311 Devlin Ct, Naperville, IL 60565Active
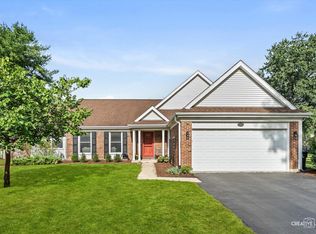 MLS ID #12760015, Erin O'Connell, Baird & Warner. MRED as distributed by MLS GRID
 - $489,0003 bd2 ba1.7k sqft1137 Andover Ct, Naperville, IL 60563Active
 MLS ID #12756224, Elizabeth Gretz, Coldwell Banker Realty. MRED as distributed by MLS GRID
 - $649,9004 bd3 ba2.5k sqft117 York Ct, Naperville, IL 60540Active
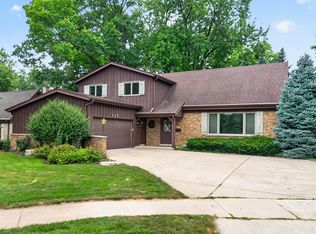 MLS ID #12712444, Randy Ledbetter, Executive Realty Group LLC. MRED as distributed by MLS GRID
