Rare opportunity to restore a classic 1922 English Country home offering exceptional curb appeal in one of Downers Grove's most sought-after walk-to-town neighborhoods. Rich in character and charm, this 3-bedroom, 1.1 bath home showcases hardwood floors, architectural details and inviting living spaces throughout. The spacious living room features a wood-burning fireplace, while the cozy family room offer built-in bookshelves. Entertain in the formal dining room or enjoy casual meals in the kitchen with adjoining breakfast room. A delightful sunroom provides the perfect place to relax. Upstairs, the primary bedroom boasts a walk-in closet that could easily be converted into an en-suite bath and a private rooftop deck, creating a unique retreat. The additional spacious bedrooms have hardwood floors under the carpet and each have a generous closet. The partial basement offers a small home office, laundry area, and abundant storage. Outside, the fenced backyard is ideal for entertaining with a refinished deck, concrete patio, and charming arbor surrounded by mature landscaping. HVAC replaced in 2021. Roof and HWH replaced in 2016. An easy walk to downtown Downers Grove, the Metra, shopping, dining, and all that vibrant Downers Grove has to offer.
Active
$569,900
1249 Maple Ave, Downers Grove, IL 60515
3beds
2,027sqft
Single Family Residence
Built in 1922
-- sqft lot
$-- Zestimate®
$281/sqft
$-- HOA
What's special
Wood-burning fireplaceArchitectural detailsPrivate rooftop deckAdditional spacious bedroomsCozy family roomExceptional curb appealInviting living spaces
- --
- 2,204
- views
- 111
- saves
Likely to sell faster than
Zillow last checked:
Listing updated:
Listed by:
Kim Moustis, CNC,GRI (630)244-0451,
Keller Williams Experience
Source: MRED as distributed by MLS GRID,MLS#: 12711221
Facts & features
Interior
Bedrooms & bathrooms
- Bedrooms: 3
- Bathrooms: 2
- Full bathrooms: 1
- 1/2 bathrooms: 1
Rooms
- Room types: Breakfast Room, Office, Walk In Closet, Sun Room
Primary bedroom
- Features: Flooring (Hardwood)
- Level: Second
- Area: 255 Square Feet
- Dimensions: 17X15
Bedroom 2
- Features: Flooring (Hardwood)
- Level: Second
- Area: 165 Square Feet
- Dimensions: 15X11
Bedroom 3
- Features: Flooring (Carpet)
- Level: Second
- Area: 132 Square Feet
- Dimensions: 12X11
Breakfast room
- Features: Flooring (Vinyl)
- Level: Main
- Area: 72 Square Feet
- Dimensions: 12X6
Dining room
- Features: Flooring (Hardwood)
- Level: Main
- Area: 240 Square Feet
- Dimensions: 16X15
Family room
- Features: Flooring (Carpet)
- Level: Main
- Area: 180 Square Feet
- Dimensions: 18X10
Kitchen
- Features: Kitchen (Eating Area-Table Space), Flooring (Vinyl)
- Level: Main
- Area: 110 Square Feet
- Dimensions: 11X10
Living room
- Features: Flooring (Hardwood)
- Level: Main
- Area: 360 Square Feet
- Dimensions: 24X15
Office
- Features: Flooring (Ceramic Tile)
- Level: Basement
- Area: 88 Square Feet
- Dimensions: 11X8
Sun room
- Features: Flooring (Other)
- Level: Main
- Area: 190 Square Feet
- Dimensions: 19X10
Walk in closet
- Features: Flooring (Hardwood)
- Level: Second
- Area: 54 Square Feet
- Dimensions: 9X6
Heating
- Natural Gas, Forced Air
Cooling
- Central Air
Appliances
- Included: Range, Dishwasher, Refrigerator, Disposal, Humidifier
Features
- Built-in Features, Walk-In Closet(s)
- Flooring: Hardwood
- Windows: Screens
- Basement: Partially Finished,Partial
- Number of fireplaces: 1
- Fireplace features: Wood Burning, Living Room
Interior area
- Total structure area: 0
- Total interior livable area: 2,027 sqft
Property
Parking
- Total spaces: 1
- Parking features: Concrete, No Garage, Yes, Other, Attached, Garage
- Attached garage spaces: 1
Accessibility
- Accessibility features: No Disability Access
Features
- Stories: 2
- Patio & porch: Deck, Patio
- Fencing: Fenced
Lot
- Dimensions: 63x112x105x94
- Features: Corner Lot, Landscaped, Mature Trees
Details
- Parcel number: 0907409018
- Special conditions: None
- Other equipment: Ceiling Fan(s), Sump Pump
Construction
Type & style
- Home type: SingleFamily
- Architectural style: Dutch Colonial
- Property subtype: Single Family Residence
Materials
- Cedar
- Roof: Asphalt
Condition
- New construction: No
- Year built: 1922
Utilities & green energy
- Electric: Circuit Breakers
- Sewer: Public Sewer
- Water: Lake Michigan
Community & HOA
Community
- Features: Curbs, Sidewalks, Street Lights, Street Paved
- Security: Carbon Monoxide Detector(s)
HOA
- Services included: None
Location
- Region: Downers Grove
Financial & listing details
- Price per square foot: $281/sqft
- Tax assessed value: $161,952
- Annual tax amount: $8,356
- Date on market: 8/6/2026
- Ownership: Fee Simple
Estimated market value
Not available
Estimated sales range
Not available
Not available
Price history
Price history is unavailable.
Public tax history
| Year | Property taxes | Tax assessment |
|---|---|---|
| 2024 | $8,356 +5.8% | $161,952 +8.8% |
| 2023 | $7,899 +3.2% | $148,880 +5.6% |
| 2022 | $7,650 +6.9% | $140,990 +1.1% |
| 2021 | $7,157 +2% | $139,390 +2% |
| 2020 | $7,018 +3.5% | $136,620 |
| 2019 | $6,782 -0.6% | -- |
| 2018 | $6,820 +3.5% | $130,330 +3.9% |
| 2017 | $6,591 +2.3% | $125,410 +4.8% |
| 2016 | $6,445 +1.4% | $119,680 +6.3% |
| 2015 | $6,354 +3% | $112,590 +10.7% |
| 2014 | $6,169 +2.1% | $101,700 +0.5% |
| 2013 | $6,043 +8.1% | $101,220 +0.1% |
| 2012 | $5,588 +1.5% | $101,150 -6.1% |
| 2011 | $5,503 +1.1% | $107,720 -6.1% |
| 2010 | $5,445 +1.3% | $114,660 -5.8% |
| 2009 | $5,375 +3.7% | $121,700 |
| 2008 | $5,185 +4.2% | $121,700 +5.9% |
| 2007 | $4,977 +10.8% | $114,920 +12.5% |
| 2006 | $4,491 +4.5% | $102,110 +7.7% |
| 2005 | $4,297 +10.6% | $94,810 +14.3% |
| 2004 | $3,885 +3.8% | $82,950 +10% |
| 2003 | $3,743 +6.7% | $75,410 +10.1% |
| 2002 | $3,507 +3.6% | $68,520 +6.8% |
| 2001 | $3,384 +10.1% | $64,180 +11.1% |
| 2000 | $3,073 | $57,770 |
Find assessor info on the county website
Monthly payment
Est. payment
Payment breakdown
Explore the cost of this home by adjusting the details. Changes won't be saved.Climate risks
Neighborhood: 60515
Nearby schools
Schools provided by the listing agent
- Elementary: Hillcrest Elementary School
- Middle: Herrick Middle School
- High: Downers Grove North High School
- District: 58
Source: MRED as distributed by MLS GRID. This data may not be complete. We recommend contacting the local school district to confirm school assignments for this home.
- $491,1003 bd2 ba1.2k sqft5410 Brookbank Rd, Downers Grove, IL 60515Off Market
- $1,295,900-- bd3 ba3.5k sqft1307 Maple Ave, Downers Grove, IL 60515Off Market
- $18,971-- bd-- ba-- sqft1307 Maple Ave, Downers Grove, IL 60515Off Market
- $505,4003 bd2 ba1.4k sqft5412 Brookbank Rd, Downers Grove, IL 60515Off Market
Similar homes
- $640,0003 bd2 ba2.8k sqft125 N Park Blvd, Glen Ellyn, IL 60137New
 MLS ID #12777652, Jennifer Bergeron, john greene, Realtor. MRED as distributed by MLS GRID
 - $450,0003 bd1 ba1.4k sqft4541 Forest Ave, Downers Grove, IL 60515Active
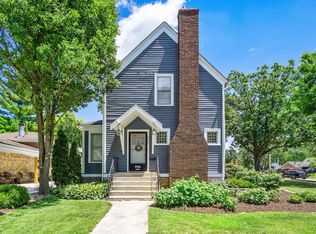 MLS ID #12750656, Patty Wardlow, @properties Christies International Real Estate. MRED as distributed by MLS GRID
 - $500,0003 bd2 ba1.1k sqft873 Hillside Ave, Glen Ellyn, IL 60137New
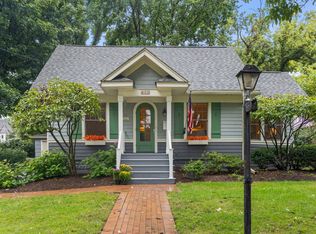 MLS ID #12757488, Holley Kedzior, Compass. MRED as distributed by MLS GRID
 - $599,0004 bd2 ba1.9k sqft330 S Julian St, Naperville, IL 60540Active
 MLS ID #12764115, Jennifer Vande Lune, @properties Christie's International Real Estate. MRED as distributed by MLS GRID
