Welcome to this inviting Park Ridge home situated on a beautiful tree lined street conveniently located for everyday living. Featuring a great layout with generously sized rooms and abundant storage this home offers plenty of space to spread out, relax and entertain. The spacious eat in kitchen is perfect for everyday meals and gatherings while two family rooms provide flexible living spaces to suit a variety of needs.Hardwood floors run throughout the home with the exception of the lower level family room. Additional highlights include copper water lines and furnace and AC 5 years old.With its functional floor plan and desirable location, this home offers a wonderful opportunity to enjoy all that Park Ridge has to offer.
Active
$550,000
1028 Peterson Ave, Park Ridge, IL 60068
4beds
1,700sqft
Single Family Residence
Built in 1956
7,500 Square Feet Lot
$-- Zestimate®
$324/sqft
$-- HOA
What's special
Beautiful tree lined streetGenerously sized roomsFunctional floor planGreat layoutAbundant storageSpacious eat in kitchen
- --
- 1,839
- views
- 101
- saves
Zillow last checked:
Listing updated:
Listed by:
Cynthia Markowski, CSC 847-910-9842,
Baird & Warner
Source: MRED as distributed by MLS GRID,MLS#: 12795315
Facts & features
Interior
Bedrooms & bathrooms
- Bedrooms: 4
- Bathrooms: 3
- Full bathrooms: 2
- 1/2 bathrooms: 1
Rooms
- Room types: Eating Area, Family Room
Primary bedroom
- Features: Flooring (Hardwood)
- Level: Third
- Area: 195 Square Feet
- Dimensions: 13X15
Bedroom 2
- Features: Flooring (Carpet)
- Level: Second
- Area: 130 Square Feet
- Dimensions: 10X13
Bedroom 3
- Features: Flooring (Carpet)
- Level: Second
- Area: 100 Square Feet
- Dimensions: 10X10
Bedroom 4
- Features: Flooring (Hardwood)
- Level: Third
- Area: 228 Square Feet
- Dimensions: 12X19
Dining room
- Features: Flooring (Hardwood)
- Level: Main
- Area: 110 Square Feet
- Dimensions: 11X10
Eating area
- Features: Flooring (Hardwood)
- Level: Main
- Area: 64 Square Feet
- Dimensions: 8X8
Family room
- Features: Flooring (Hardwood)
- Level: Main
- Area: 315 Square Feet
- Dimensions: 15X21
Other
- Features: Flooring (Carpet)
- Level: Lower
- Area: 132 Square Feet
- Dimensions: 12X11
Kitchen
- Features: Flooring (Hardwood)
- Level: Main
- Area: 198 Square Feet
- Dimensions: 9X22
Laundry
- Level: Lower
- Area: 64 Square Feet
- Dimensions: 8X8
Living room
- Features: Flooring (Hardwood), Window Treatments (Bay Window(s), Curtains/Drapes)
- Level: Main
- Area: 192 Square Feet
- Dimensions: 12X16
Heating
- Space Heater(s)
Cooling
- Central Air, Wall Unit(s)
Features
- Basement: Finished,Crawl Space,Partial
- Number of fireplaces: 1
- Fireplace features: Gas Starter, Family Room
Interior area
- Total structure area: 0
- Total interior livable area: 1,700 sqft
Property
Parking
- Total spaces: 2
- Parking features: Yes, Garage Owned, Detached, Garage
- Garage spaces: 2
Accessibility
- Accessibility features: No Disability Access
Lot
- Size: 7,500 Square Feet
- Dimensions: 50x150
Details
- Parcel number: 12021240140000
- Special conditions: None
Construction
Type & style
- Home type: SingleFamily
- Property subtype: Single Family Residence
Materials
- Aluminum Siding, Brick
Condition
- New construction: No
- Year built: 1956
Utilities & green energy
- Sewer: Public Sewer
- Water: Lake Michigan
Community & HOA
HOA
- Services included: None
Location
- Region: Park Ridge
Financial & listing details
- Price per square foot: $324/sqft
- Tax assessed value: $440,000
- Annual tax amount: $10,464
- Date on market: 10/29/2026
- Ownership: Fee Simple
Estimated market value
Not available
Estimated sales range
Not available
Not available
Price history
Price history is unavailable.
Public tax history
| Year | Property taxes | Tax assessment |
|---|---|---|
| 2024 | $11,182 +6.9% | $44,000 |
| 2023 | $10,464 +4.7% | $44,000 |
| 2022 | $9,990 +19.6% | $44,000 +33.2% |
| 2021 | $8,350 +2% | $33,037 |
| 2020 | $8,190 +0.1% | $33,037 -10.6% |
| 2019 | $8,183 +42.5% | $36,955 +42.4% |
| 2018 | $5,742 +0.3% | $25,946 |
| 2017 | $5,723 -29.8% | $25,946 -18.8% |
| 2016 | $8,153 +1.6% | $31,948 +12.4% |
| 2015 | $8,023 +1.8% | $28,429 |
| 2014 | $7,879 +5.9% | $28,429 |
| 2013 | $7,443 -4.7% | $28,429 -16.7% |
| 2012 | $7,807 +3.6% | $34,135 |
| 2011 | $7,535 +2.8% | $34,135 |
| 2010 | $7,331 +14.1% | $34,135 -10.2% |
| 2009 | $6,426 -1.1% | $38,026 -12% |
| 2008 | $6,498 +12% | $43,212 |
| 2007 | $5,799 -0.3% | $43,212 +28.3% |
| 2006 | $5,816 +14.4% | $33,676 |
| 2005 | $5,085 +6.3% | $33,676 |
| 2004 | $4,782 -3.9% | $33,676 +19.1% |
| 2003 | $4,976 +2.2% | $28,276 |
| 2002 | $4,870 +24.7% | $28,276 |
| 2001 | $3,906 +1.4% | $28,276 +24.2% |
| 2000 | $3,853 +2.8% | $22,773 |
| 1999 | $3,750 | $22,773 |
Find assessor info on the county website
Monthly payment
Est. payment
Payment breakdown
Explore the cost of this home by adjusting the details. Changes won't be saved.Climate risks
Neighborhood: 60068
Nearby schools
Schools provided by the listing agent
- District: 64
Source: MRED as distributed by MLS GRID. This data may not be complete. We recommend contacting the local school district to confirm school assignments for this home.
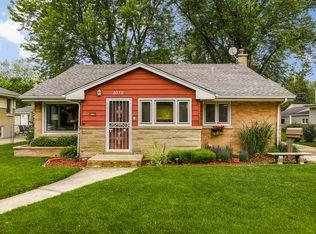


Similar homes
- $549,9003 bd2 ba1.2k sqft7822 W Thorndale Ave, Chicago, IL 60631Active
 MLS ID #12760570, Timothy Guzzetta, Baird & Warner. MRED as distributed by MLS GRID
- $540,0003 bd3 ba2k sqft490 S Lyman Ave, Des Plaines, IL 60016Active
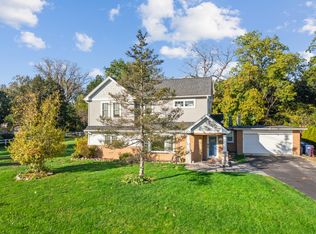 MLS ID #12782554, Scott Fishman, Baird & Warner. MRED as distributed by MLS GRID
- $560,0004 bd3 ba2.1k sqft433 Kinkaid Ct, Des Plaines, IL 60016Active
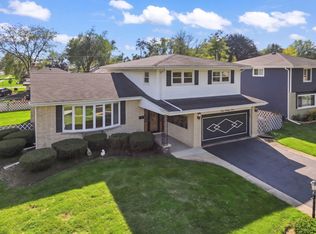 MLS ID #12791252, Tom Zander, Berkshire Hathaway HomeServices Starck Real Estate. MRED as distributed by MLS GRID
- $499,9003 bd3 ba1.9k sqft5468 N Octavia Ave, Chicago, IL 60656Active
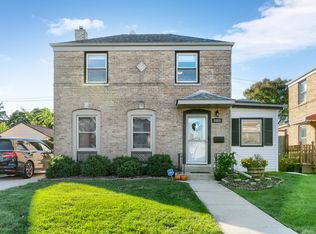 MLS ID #12800362, Hector Garcia, RE/MAX Partners. MRED as distributed by MLS GRID
