Welcome home to this beautiful brick ranch in the sought after Chicago community of Dunning. Spacious living room and formal dining room area, perfect for entertaining, celebrations, and holiday meals. Hardwood floors, NO CARPET! The eat in kitchen is perfect for morning coffee with friends or a place for school work and meal prepping. Host holidays and gatherings in the lower level recreation room complete with a custom built bar, pool table, and full bathroom. Also in the lower level is a workshop for builders/crafters, plus a huge storage area with built in shelves. This home has premium upgrades, including overhead sewers and central air conditioning. With no building directly north of the house, you gain beautiful natural sunlight pouring in through the windows - very unique for a Chicago house. Outside in the fully fenced backyard is a brick, 2-car garage and a custom built patio area, great for barbecues. Convenience is key, with easy access to public transportation and main roads, as well as bakeries and restaurants, including the Original Nottoli & Son Italian Sausage Shop & Deli. Nearby Elmwood Park offers year round activities during their famous fests and events. Don't miss out on this meticulously crafted home. It's available now, and opportunities like this won't last, especially with prices expected to rise next year. Secure your dream home today!
Active
$480,000
3216 N Ottawa Ave, Chicago, IL 60634
3beds
1,296sqft
Single Family Residence
Built in 1968
3,750 Square Feet Lot
$475,300 Zestimate®
$370/sqft
$-- HOA
What's special
Beautiful brick ranchFully fenced backyardCentral air conditioningPool tableFormal dining room areaEat in kitchenHardwood floors
- 15 days
- 461
- 13
Likely to sell faster than
Zillow last checked:
Listing updated:
Listed by:
Christopher Doyle 708-533-7908,
RLTR MBA, Inc.
Source: MRED as distributed by MLS GRID,MLS#: 12762885
Facts & features
Interior
Bedrooms & bathrooms
- Bedrooms: 3
- Bathrooms: 2
- Full bathrooms: 2
Rooms
- Room types: No additional rooms
Primary bedroom
- Level: Main
- Area: 120 Square Feet
- Dimensions: 12X10
Bedroom 2
- Level: Main
- Area: 120 Square Feet
- Dimensions: 12X10
Bedroom 3
- Level: Main
- Area: 110 Square Feet
- Dimensions: 11X10
Dining room
- Features: Flooring (Hardwood)
- Level: Main
- Area: 120 Square Feet
- Dimensions: 12X10
Family room
- Level: Basement
- Area: 564 Square Feet
- Dimensions: 47X12
Kitchen
- Level: Main
- Area: 260 Square Feet
- Dimensions: 20X13
Living room
- Features: Flooring (Hardwood)
- Level: Main
- Area: 228 Square Feet
- Dimensions: 19X12
Heating
- Natural Gas, Forced Air
Cooling
- Central Air
Features
- Basement: Partially Finished,Full
Interior area
- Total structure area: 0
- Total interior livable area: 1,296 sqft
Video & virtual tour
Property
Parking
- Total spaces: 2
- Parking features: Yes, Detached, Garage
- Garage spaces: 2
Accessibility
- Accessibility features: No Disability Access
Features
- Stories: 1
Lot
- Size: 3,750 Square Feet
- Dimensions: 30x125
Details
- Parcel number: 12243300250000
- Special conditions: None
Construction
Type & style
- Home type: SingleFamily
- Property subtype: Single Family Residence
Materials
- Brick
Condition
- New construction: No
- Year built: 1968
Utilities & green energy
- Sewer: Public Sewer
- Water: Lake Michigan
Community & HOA
HOA
- Services included: None
Location
- Region: Chicago
Financial & listing details
- Price per square foot: $370/sqft
- Tax assessed value: $340,000
- Annual tax amount: $5,641
- Date on market: 10/8/2026
- Ownership: Fee Simple
Estimated market value
$475,300
$452,000 - $499,000
$2,549/mo
Price history
| Date | Event | Price |
|---|---|---|
| 10/8/2026 | Listed for sale | $480,000$370/sqft |
Source:  MRED as distributed by MLS GRID #12762885 Report a problem MRED as distributed by MLS GRID #12762885 Report a problem | ||
Public tax history
| Year | Property taxes | Tax assessment |
|---|---|---|
| 2024 | $5,642 +66.5% | $34,000 +17% |
| 2023 | $3,389 -0.6% | $29,055 |
| 2022 | $3,408 +5% | $29,055 |
| 2021 | $3,244 -3.1% | $29,055 +32% |
| 2020 | $3,348 +0.3% | $22,017 -10% |
| 2019 | $3,338 +1.5% | $24,464 |
| 2018 | $3,287 -18.9% | $24,464 -1.7% |
| 2017 | $4,052 +4.2% | $24,889 |
| 2016 | $3,890 +4% | $24,889 |
| 2015 | $3,739 +3.3% | $24,889 +4.1% |
| 2014 | $3,620 +2.6% | $23,898 |
| 2013 | $3,529 +0.2% | $23,898 |
| 2012 | $3,524 -8% | $23,898 -17.6% |
| 2011 | $3,832 +21.5% | $29,016 |
| 2010 | $3,155 +14.5% | $29,016 |
| 2009 | $2,755 +3.3% | $29,016 -13.8% |
| 2008 | $2,667 -19.4% | $33,664 |
| 2007 | $3,311 +29.1% | $33,664 |
| 2006 | $2,564 -5.7% | $33,664 +36.3% |
| 2005 | $2,720 -4.4% | $24,697 |
| 2004 | $2,845 +4.4% | $24,697 |
| 2003 | $2,724 -5.4% | $24,697 +38.5% |
| 2002 | $2,880 +5% | $17,836 |
| 2001 | $2,743 +3.9% | $17,836 |
| 2000 | $2,639 | $17,836 +13.5% |
| 1999 | $2,639 | $15,712 |
Find assessor info on the county website
Monthly payment
Est. payment
Payment breakdown
Explore the cost of this home by adjusting the details. Changes won't be saved.Climate risks
Neighborhood: Belmont Heights
Nearby schools


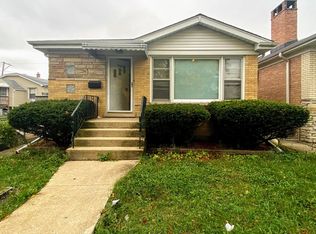
Similar homes
- $375,0003 bd2 ba1.2k sqft2642 N 72nd Ct, Elmwood Park, IL 60707New
 MLS ID #12788943, Isamar Gomez, Smart Home Realty. MRED as distributed by MLS GRID
 - $425,0002 bd3 ba1.2k sqft4525 N Pontiac Ave, Norridge, IL 60706New
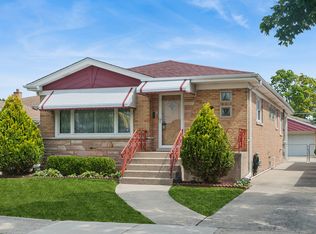 MLS ID #12789837, Anthony Erangey, Baird & Warner. MRED as distributed by MLS GRID
 - $475,0003 bd2 ba1.1k sqft801 E Greenwood Dr, Mount Prospect, IL 60056New
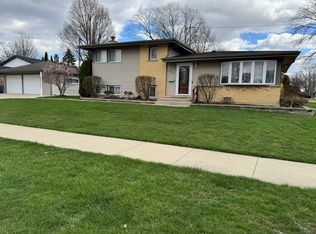 MLS ID #12791198, Dave Blum, Baird & Warner. MRED as distributed by MLS GRID
 - $488,9004 bd2 ba1.9k sqft5009 N Ozark Ave, Norridge, IL 60706Active
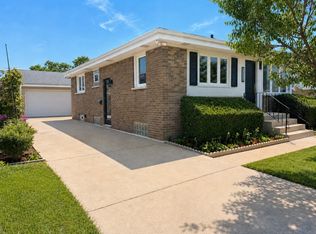 MLS ID #12767214, Ted Krzysztofiak, RE/MAX City. MRED as distributed by MLS GRID
