Impeccably well-kept and charming 2-bedroom, 2.1-bath brick raised ranch offering over 1,200 square feet of comfortable living space in the heart of Norridge, the charming village known as Chicago's "Island Within a City", includes hardwood floors that flow throughout the main level, adding warmth and timeless character to the open living spaces. The finished basement includes a wet bar, making it the perfect spot for entertaining. A 2-car detached garage provides ample parking and storage. Step outside to a lovely backyard oasis. The yard has been well-maintained, with gorgeous flowers and landscaping that create a serene space, perfect for morning coffee, weekend gatherings, or simply enjoying the outdoors. While the home is in move-in-ready condition, it's ready for a cosmetic refresh, offering a wonderful opportunity to add your personal style and make it truly your own. This property is being conveyed As-Is.
New
$425,000
4525 N Pontiac Ave, Norridge, IL 60706
2beds
1,266sqft
Single Family Residence
Built in 1960
5,662 Square Feet Lot
$-- Zestimate®
$336/sqft
$-- HOA
What's special
Open living spacesLovely backyard oasis
- --
- 25
- views
- 3
- saves
Zillow last checked:
Listing updated:
Listed by:
Anthony Erangey 309-369-1616,
Baird & Warner
Source: MRED as distributed by MLS GRID,MLS#: 12745525
Facts & features
Interior
Bedrooms & bathrooms
- Bedrooms: 2
- Bathrooms: 3
- Full bathrooms: 2
- 1/2 bathrooms: 1
Rooms
- Room types: Recreation Room, Utility Room-Lower Level
Primary bedroom
- Level: Main
- Area: 154 Square Feet
- Dimensions: 11X14
Bedroom 2
- Level: Main
- Area: 132 Square Feet
- Dimensions: 11X12
Bar entertainment
- Level: Lower
- Area: 56 Square Feet
- Dimensions: 8X7
Dining room
- Level: Main
- Dimensions: COMBO
Kitchen
- Level: Main
- Area: 252 Square Feet
- Dimensions: 28X9
Laundry
- Level: Lower
- Area: 154 Square Feet
- Dimensions: 11X14
Living room
- Level: Main
- Area: 580 Square Feet
- Dimensions: 20X29
Recreation room
- Level: Lower
- Area: 850 Square Feet
- Dimensions: 25X34
Other
- Level: Lower
- Area: 126 Square Feet
- Dimensions: 14X9
Heating
- Natural Gas, Forced Air
Cooling
- Central Air
Features
- Basement: Finished,Daylight
- Number of fireplaces: 1
- Fireplace features: Electric, Basement
Interior area
- Total structure area: 0
- Total interior livable area: 1,266 sqft
Video & virtual tour
Property
Parking
- Total spaces: 2
- Parking features: Concrete, Yes, Garage Owned, Detached, Garage
- Garage spaces: 2
Accessibility
- Accessibility features: No Disability Access
Features
- Stories: 1
Lot
- Size: 5,662 Square Feet
Details
- Parcel number: 12142160260000
- Special conditions: None
Construction
Type & style
- Home type: SingleFamily
- Architectural style: Raised Ranch
- Property subtype: Single Family Residence
Materials
- Brick
- Roof: Asphalt
Condition
- New construction: No
- Year built: 1960
Utilities & green energy
- Sewer: Public Sewer
- Water: Public
Community & HOA
HOA
- Services included: None
Location
- Region: Norridge
Financial & listing details
- Price per square foot: $336/sqft
- Tax assessed value: $340,000
- Annual tax amount: $1,488
- Date on market: 9/10/2026
- Ownership: Fee Simple
Estimated market value
Not available
Estimated sales range
Not available
Not available
Price history
Price history is unavailable.
Public tax history
| Year | Property taxes | Tax assessment |
|---|---|---|
| 2024 | $1,656 +2.7% | $34,000 +0% |
| 2023 | $1,613 -0.6% | $33,999 |
| 2022 | $1,623 -9.3% | $33,999 +22.7% |
| 2021 | $1,789 +10.1% | $27,709 |
| 2020 | $1,624 +2% | $27,709 -10.9% |
| 2019 | $1,592 -14.1% | $31,099 +22.7% |
| 2018 | $1,853 +4.4% | $25,343 |
| 2017 | $1,776 -21.8% | $25,343 |
| 2016 | $2,271 -12.2% | $25,343 +26.2% |
| 2015 | $2,588 +3.7% | $20,085 |
| 2014 | $2,496 -0.3% | $20,085 -14.6% |
| 2013 | $2,504 +19.8% | $23,505 -9.5% |
| 2012 | $2,091 +2.8% | $25,970 |
| 2011 | $2,033 +13.4% | $25,970 |
| 2010 | $1,793 +9.4% | $25,970 -24.7% |
| 2009 | $1,639 +9.6% | $34,508 -15% |
| 2008 | $1,495 -4% | $40,599 |
| 2007 | $1,557 -12.9% | $40,599 +32.7% |
| 2006 | $1,788 +1.8% | $30,596 |
| 2005 | $1,756 -3% | $30,596 |
| 2004 | $1,809 -11.5% | $30,596 +27.2% |
| 2003 | $2,044 +6.4% | $24,049 |
| 2002 | $1,922 -16.6% | $24,049 |
| 2001 | $2,304 +1.1% | $24,049 +18.9% |
| 2000 | $2,279 -1.5% | $20,223 |
| 1999 | $2,315 | $20,223 |
Find assessor info on the county website
Monthly payment
Est. payment
Payment breakdown
Explore the cost of this home by adjusting the details. Changes won't be saved.Climate risks
Neighborhood: 60706
Nearby schools
Schools provided by the listing agent
- Elementary: John V Leigh Elementary School
- Middle: James Giles Middle School
- High: Maple Park Academy
- District: 80
Source: MRED as distributed by MLS GRID. This data may not be complete. We recommend contacting the local school district to confirm school assignments for this home.
Similar homes
- $430,0003 bd2 ba1.4k sqft7519 W Winnemac Ave, Harwood Heights, IL 60706Active
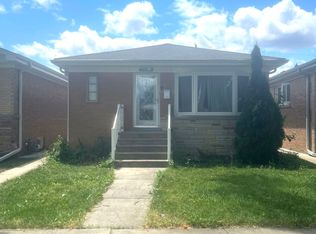 MLS ID #12712359, Maggie DyLong, Hometown Real Estate Group. MRED as distributed by MLS GRID
 - $399,9003 bd2 ba1.2k sqft6354 W Cuyler Ave, Chicago, IL 60634New
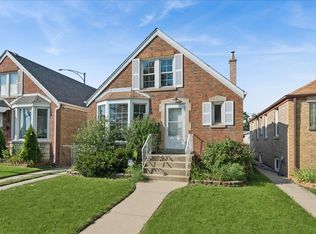 MLS ID #12732168, Stephanie LoVerde, Baird & Warner. MRED as distributed by MLS GRID
 - $425,0002 bd2 ba1k sqft8130 Kilbourn Ave, Skokie, IL 60076New
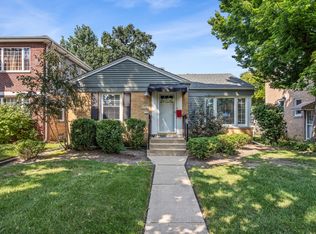 MLS ID #12734012, Mike Stern, Coldwell Banker Realty. MRED as distributed by MLS GRID
 - $419,9003 bd2 ba1k sqft8635 Drake Ave, Skokie, IL 60076New
 MLS ID #12754505, Liliana Carpio, Century 21 Universal. MRED as distributed by MLS GRID
