Beautifully updated 3-bedroom, 2-full-bath ranch offering in a fantastic Lombard location! Situated on a tree-lined street in a welcoming neighborhood, this move-in-ready home combines comfort, thoughtful updates, and convenience. The main level features beautiful hardwood floors throughout and a spacious eat-in kitchen with maple cabinetry, ceramic tile flooring, and plenty of room for cooking and gathering. The primary bedroom includes its own private, updated full bathroom featuring a new Italian tile floor. Both bathrooms have been tastefully renovated, and the entire home was professionally painted in 2026, creating a fresh and inviting feel throughout. The partially finished full basement provides excellent additional living and entertaining space, while the unfinished portion offers plenty of possibilities for storage, a home office, hobby area, workout space, or additional future finished living space. Step outside to enjoy the large, fully fenced backyard featuring an expanded patio with stamped borders completed in 2025-perfect for outdoor entertaining, grilling, or relaxing. The welcoming front porch and professionally redesigned front landscaping add to the home's curb appeal. Additional updates include new window well covers and Hunter Douglas window shades in 2021, professionally redeveloped front landscaping in 2021, an impact-resistant roof installed in 2019, the primary bathroom Italian tile floor in 2024, and the expanded backyard patio in 2025. Outstanding walkable location near downtown Lombard, Lilacia Park, the Lombard Public Library, and Metra, with the Prairie Path just one block away! Convenient to Madison Elementary School, the Great Western Trail, I-355, I-88, Yorktown Shopping Center, restaurants, shopping, parks, and more. A well-maintained and thoughtfully updated home in a highly convenient location-nothing to do but move in and enjoy!
Contingent
$430,000
325 S Edson Ave, Lombard, IL 60148
3beds
1,144sqft
Single Family Residence
Built in 1955
8,690 Square Feet Lot
$-- Zestimate®
$376/sqft
$-- HOA
What's special
Tree-lined streetHunter douglas window shadesLarge fully fenced backyardSpacious eat-in kitchenWelcoming front porchMaple cabinetryNew window well covers
- --
- 824
- views
- 75
- saves
Likely to sell faster than
Zillow last checked:
Listing updated:
Listed by:
Robert Bakas 630-545-9860,
Keller Williams Premiere Properties
Source: MRED as distributed by MLS GRID,MLS#: 12742352
Facts & features
Interior
Bedrooms & bathrooms
- Bedrooms: 3
- Bathrooms: 2
- Full bathrooms: 2
Rooms
- Room types: Family Room
Primary bedroom
- Features: Flooring (Hardwood), Window Treatments (All), Bathroom (Full)
- Level: Main
- Area: 120 Square Feet
- Dimensions: 12X10
Bedroom 2
- Features: Flooring (Hardwood), Window Treatments (All)
- Level: Main
- Area: 132 Square Feet
- Dimensions: 12X11
Bedroom 3
- Features: Flooring (Hardwood), Window Treatments (All)
- Level: Main
- Area: 121 Square Feet
- Dimensions: 11X11
Family room
- Features: Flooring (Carpet)
- Level: Basement
- Area: 456 Square Feet
- Dimensions: 24X19
Other
- Features: Flooring (Carpet)
- Level: Basement
- Area: 456 Square Feet
- Dimensions: 24X19
Kitchen
- Features: Kitchen (Eating Area-Table Space), Flooring (Ceramic Tile)
- Level: Main
- Area: 150 Square Feet
- Dimensions: 15X10
Laundry
- Features: Flooring (Other)
- Level: Basement
- Area: 375 Square Feet
- Dimensions: 25X15
Living room
- Features: Flooring (Hardwood)
- Level: Main
- Area: 270 Square Feet
- Dimensions: 18X15
Heating
- Natural Gas, Forced Air
Cooling
- Central Air
Appliances
- Included: Range, Microwave, Dishwasher, Refrigerator, Washer, Dryer, Humidifier
- Laundry: Gas Dryer Hookup, In Unit
Features
- 1st Floor Bedroom, 1st Floor Full Bath
- Flooring: Hardwood
- Basement: Partially Finished,Full
Interior area
- Total structure area: 2,288
- Total interior livable area: 1,144 sqft
- Finished area below ground: 456
Property
Parking
- Total spaces: 1
- Parking features: Asphalt, Garage Door Opener, Yes, Garage Owned, Attached, Garage
- Attached garage spaces: 1
- Has uncovered spaces: Yes
Accessibility
- Accessibility features: No Disability Access
Features
- Stories: 1
- Patio & porch: Patio, Porch
- Fencing: Fenced
Lot
- Size: 8,690 Square Feet
- Dimensions: 50X173
Details
- Additional structures: Shed(s)
- Parcel number: 0607400011
- Special conditions: None
Construction
Type & style
- Home type: SingleFamily
- Architectural style: Ranch
- Property subtype: Single Family Residence
Materials
- Vinyl Siding, Brick
- Foundation: Concrete Perimeter
- Roof: Asphalt
Condition
- New construction: No
- Year built: 1955
Utilities & green energy
- Electric: Circuit Breakers, 100 Amp Service
- Sewer: Public Sewer
- Water: Lake Michigan
Community & HOA
Community
- Features: Park, Curbs, Sidewalks, Street Lights, Street Paved
HOA
- Services included: None
Location
- Region: Lombard
Financial & listing details
- Price per square foot: $376/sqft
- Tax assessed value: $104,205
- Annual tax amount: $7,206
- Date on market: 9/8/2026
- Ownership: Fee Simple
Estimated market value
Not available
Estimated sales range
Not available
Not available
Price history
| Date | Event | Price |
|---|---|---|
| 3/12/2021 | Sold | $330,000-1.5%$288/sqft |
Source:  MRED as distributed by MLS GRID #10976892 Report a problem MRED as distributed by MLS GRID #10976892 Report a problem | ||
| 1/24/2021 | Contingent | $335,000$293/sqft |
Source: MRED as distributed by MLS GRID #10976892 Report a problem | ||
| 1/22/2021 | Listed for sale | $335,000$293/sqft |
Source: MRED as distributed by MLS GRID #10976892 Report a problem | ||
Public tax history
| Year | Property taxes | Tax assessment |
|---|---|---|
| 2025 | $7,205 +4.7% | $104,205 +7.9% |
| 2024 | $6,885 +5.3% | $96,612 +8.1% |
| 2023 | $6,541 +2.6% | $89,340 +4% |
| 2022 | $6,373 +3.3% | $85,870 +2.6% |
| 2021 | $6,171 +2.2% | $83,730 +2.2% |
| 2020 | $6,039 +5.4% | $81,890 +5.2% |
| 2019 | $5,732 +1% | $77,850 +4.6% |
| 2018 | $5,678 +3% | $74,410 +4.9% |
| 2017 | $5,513 +2.9% | $70,910 +6.2% |
| 2016 | $5,355 +6% | $66,800 +7.3% |
| 2015 | $5,052 +1% | $62,230 +3.6% |
| 2014 | $5,002 +1.5% | $60,060 -1.4% |
| 2013 | $4,928 +1.3% | $60,910 -6.2% |
| 2012 | $4,864 +2.5% | $64,920 -7.9% |
| 2011 | $4,743 +3.1% | $70,480 -5.8% |
| 2010 | $4,602 +2.6% | $74,780 -6.8% |
| 2009 | $4,485 +2.5% | $80,230 |
| 2008 | $4,376 +5.8% | $80,230 +8.8% |
| 2007 | $4,135 -0.4% | $73,740 +0.7% |
| 2006 | $4,152 +6.1% | $73,260 +6.9% |
| 2005 | $3,914 +6.9% | $68,530 +6.3% |
| 2004 | $3,663 +5.4% | $64,470 +10.1% |
| 2003 | $3,476 +18% | $58,560 +10.5% |
| 2002 | $2,947 +3.2% | $53,000 +8.7% |
| 2001 | $2,856 +3.3% | $48,740 +5.2% |
| 2000 | $2,765 | $46,330 |
Find assessor info on the county website
Monthly payment
Est. payment
Payment breakdown
Explore the cost of this home by adjusting the details. Changes won't be saved.Climate risks
Neighborhood: 60148
Nearby schools
Schools provided by the listing agent
- Elementary: Madison Elementary School
- Middle: Glenn Westlake Middle School
- High: Glenbard East High School
- District: 44
Source: MRED as distributed by MLS GRID. This data may not be complete. We recommend contacting the local school district to confirm school assignments for this home.

Similar homes
- $430,0003 bd2 ba1.5k sqft218 E Central Ave, Lombard, IL 60148Active
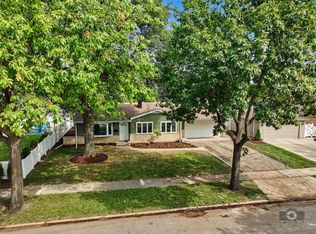 MLS ID #12749071, Linda Quinn, Coldwell Banker Real Estate Group. MRED as distributed by MLS GRID
 - $423,9004 bd2 ba1.4k sqft311 W Taylor Rd, Lombard, IL 60148Active
 MLS ID #12725182, Michael Zapart, Compass. MRED as distributed by MLS GRID
 - $399,9003 bd2 ba1.5k sqft1N542 Goodrich Ave, Glen Ellyn, IL 60137Active
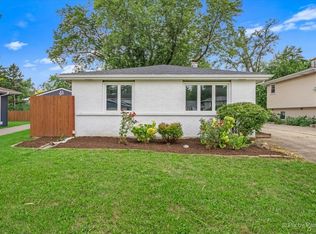 MLS ID #12780277, Jessica Garry, ABR,E-PRO, Garry Real Estate. MRED as distributed by MLS GRID
 - $425,0003 bd2 ba1.5k sqft23W328 Great Western Ave, Glen Ellyn, IL 60137Active
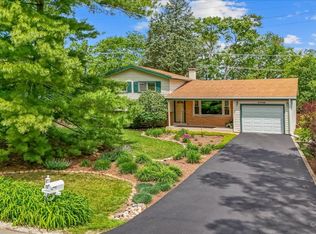 MLS ID #12772617, John Garry, LPT Realty. MRED as distributed by MLS GRID
