Nicely updated 3 bedroom 2 bath split level with large in-ground pool. Kitchen updated in 2026 include quartz counters, cabinets, refrigerator, dishwasher, and stove. Living room open to kitchen which makes it great for entertaining, enjoy recently refinished hardwood floors (2024) and new interior doors (2024). Nice size bedrooms with tons of natural light. Second floor bathroom nicely updated with neutral colors. Lower level rec room another great space to relax with updated vinyl flooring walk directly to attached solarium and into backyard with large patio and in-ground pool surrounded by beautiful landscaping. This home is great for entertaining summer parties with family and friends. Great location with walkability to schools, downtown, Metra, and Lake Ellyn.
Active
$475,000
714 Western Ave, Glen Ellyn, IL 60137
3beds
1,499sqft
Single Family Residence
Built in 1954
7,749 Square Feet Lot
$-- Zestimate®
$317/sqft
$-- HOA
What's special
Large in-ground poolAttached solarium
- --
- 1,727
- views
- 132
- saves
Likely to sell faster than
Zillow last checked:
Listing updated:
Listed by:
John Garry (630)240-8085,
LPT Realty,
Beth Garry 630-880-8085,
LPT Realty
Source: MRED as distributed by MLS GRID,MLS#: 12760595
Facts & features
Interior
Bedrooms & bathrooms
- Bedrooms: 3
- Bathrooms: 2
- Full bathrooms: 2
Rooms
- Room types: Sun Room
Primary bedroom
- Features: Flooring (Hardwood)
- Level: Second
- Area: 180 Square Feet
- Dimensions: 15X12
Bedroom 2
- Features: Flooring (Hardwood)
- Level: Second
- Area: 110 Square Feet
- Dimensions: 11X10
Bedroom 3
- Features: Flooring (Hardwood)
- Level: Second
- Area: 121 Square Feet
- Dimensions: 11X11
Dining room
- Level: Main
- Dimensions: COMBO
Family room
- Level: Lower
- Area: 234 Square Feet
- Dimensions: 18X13
Kitchen
- Features: Kitchen (Eating Area-Table Space, Updated Kitchen), Flooring (Ceramic Tile)
- Level: Main
- Area: 180 Square Feet
- Dimensions: 18X10
Laundry
- Level: Lower
- Area: 170 Square Feet
- Dimensions: 17X10
Living room
- Features: Flooring (Hardwood)
- Level: Main
- Area: 182 Square Feet
- Dimensions: 14X13
Sun room
- Level: Lower
- Area: 198 Square Feet
- Dimensions: 22X09
Heating
- Natural Gas, Forced Air
Cooling
- Central Air
Appliances
- Included: Range, Microwave, Dishwasher, Refrigerator, Washer, Dryer, Stainless Steel Appliance(s), Gas Water Heater
- Laundry: Gas Dryer Hookup, Sink
Features
- Cathedral Ceiling(s)
- Flooring: Hardwood
- Basement: Partially Finished,Exterior Entry,Daylight
Interior area
- Total structure area: 0
- Total interior livable area: 1,499 sqft
Property
Parking
- Total spaces: 1.5
- Parking features: Concrete, Yes, Garage Owned, Detached, Garage
- Garage spaces: 1.5
Accessibility
- Accessibility features: No Disability Access
Features
- Patio & porch: Patio
- Pool features: In Ground
- Fencing: Fenced
Lot
- Size: 7,749 Square Feet
- Dimensions: 63X123
- Features: Mature Trees
Details
- Parcel number: 0510208054
- Special conditions: None
Construction
Type & style
- Home type: SingleFamily
- Property subtype: Single Family Residence
Materials
- Aluminum Siding, Stone
- Roof: Asphalt
Condition
- New construction: No
- Year built: 1954
Utilities & green energy
- Sewer: Public Sewer
- Water: Lake Michigan
Community & HOA
Community
- Features: Park, Curbs, Sidewalks, Street Lights, Street Paved
HOA
- Services included: None
Location
- Region: Glen Ellyn
Financial & listing details
- Price per square foot: $317/sqft
- Tax assessed value: $134,928
- Annual tax amount: $8,671
- Date on market: 9/15/2026
- Ownership: Fee Simple
Estimated market value
Not available
Estimated sales range
Not available
Not available
Price history
| Date | Event | Price |
|---|---|---|
| 9/15/2026 | Listing removed | $525,000$350/sqft |
Source: MRED as distributed by MLS GRID #12744282 Report a problem | ||
| 8/27/2026 | Listed for sale | $525,000+34.6%$350/sqft |
Source:  MRED as distributed by MLS GRID #12744282 Report a problem MRED as distributed by MLS GRID #12744282 Report a problem | ||
| 9/25/2024 | Sold | $390,000+11.4%$260/sqft |
Source: MRED as distributed by MLS GRID #12126875 Report a problem | ||
| 8/27/2024 | Contingent | $350,000$233/sqft |
Source: MRED as distributed by MLS GRID #12126875 Report a problem | ||
| 8/22/2024 | Listed for sale | $350,000$233/sqft |
Source: MRED as distributed by MLS GRID #12126875 Report a problem | ||
Public tax history
| Year | Property taxes | Tax assessment |
|---|---|---|
| 2025 | $8,671 +4.3% | $134,928 +8.5% |
| 2024 | $8,316 +13.4% | $124,404 +8.6% |
| 2023 | $7,334 +0.8% | $114,510 +5.8% |
| 2022 | $7,279 +4.2% | $108,220 +2.4% |
| 2021 | $6,988 +2.1% | $105,650 +0.9% |
| 2020 | $6,845 +2.5% | $104,670 +2.7% |
| 2019 | $6,678 +15.3% | $101,910 +14.2% |
| 2018 | $5,794 +1.9% | $89,240 +3.8% |
| 2017 | $5,686 -0.9% | $85,950 +4.2% |
| 2016 | $5,737 +0.8% | $82,520 +4.8% |
| 2015 | $5,693 -15.2% | $78,730 -10.5% |
| 2014 | $6,712 +2.7% | $87,950 -0.3% |
| 2013 | $6,536 +1.2% | $88,210 -4.1% |
| 2012 | $6,458 +6.7% | $91,980 -6.4% |
| 2011 | $6,052 -3.9% | $98,235 -9% |
| 2010 | $6,300 +3.5% | $107,950 -3.7% |
| 2009 | $6,089 +1.5% | $112,150 |
| 2008 | $5,996 +3.6% | $112,150 +4.8% |
| 2007 | $5,788 +4.6% | $107,010 +9% |
| 2006 | $5,531 +4.8% | $98,170 +7.1% |
| 2005 | $5,276 +3.6% | $91,660 +7.3% |
| 2004 | $5,092 +3.6% | $85,420 +8.4% |
| 2003 | $4,915 +12.7% | $78,800 +13.5% |
| 2002 | $4,361 +5.3% | $69,420 +7.5% |
| 2001 | $4,142 +4.3% | $64,580 +5.1% |
| 2000 | $3,972 | $61,440 |
Find assessor info on the county website
Monthly payment
Est. payment
Payment breakdown
Explore the cost of this home by adjusting the details. Changes won't be saved.Climate risks
Neighborhood: 60137
Nearby schools
Schools provided by the listing agent
- Elementary: Churchill Elementary School
- Middle: Hadley Junior High School
- High: Glenbard West High School
- District: 41
Source: MRED as distributed by MLS GRID. This data may not be complete. We recommend contacting the local school district to confirm school assignments for this home.
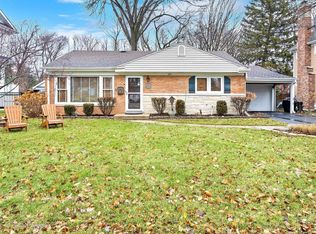
Similar homes
- $459,9002 bd2 ba1.1k sqft311 Elm St, Glen Ellyn, IL 60137Active
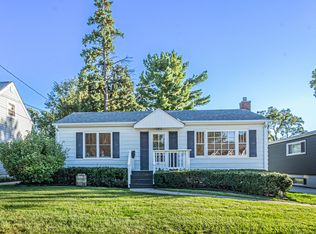 MLS ID #12779731, Zulkarnain Mohammed, Guidance Realty. MRED as distributed by MLS GRID
 - $399,9003 bd2 ba1.5k sqft1N542 Goodrich Ave, Glen Ellyn, IL 60137Active
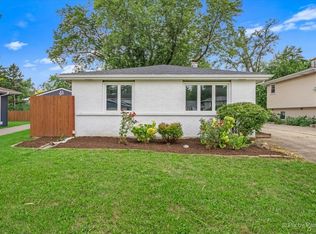 MLS ID #12780277, Jessica Garry, ABR,E-PRO, Garry Real Estate. MRED as distributed by MLS GRID
 - $550,0004 bd2 ba1.6k sqft2S380 Golfview Dr, Glen Ellyn, IL 60137Active
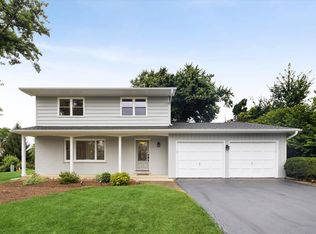 MLS ID #12753745, J.P. Anderson, Berkshire Hathaway HomeServices Chicago. MRED as distributed by MLS GRID
 - $585,0005 bd3 ba2k sqft555 Lowden Ave, Glen Ellyn, IL 60137Active
 MLS ID #12779221, Michelle Gassensmith, Real Broker, LLC. MRED as distributed by MLS GRID
