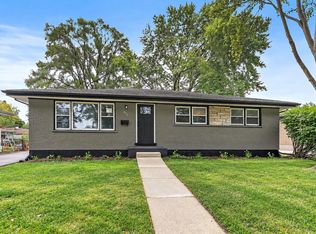
Beautifully Renovated Lombard Split-Level - Nothing to Do but Move Right In! Welcome to this gorgeous, newly renovated 3-bedroom, 2-bath split-level home in a great Lombard location! Thoughtfully updated from top to bottom, this home offers the style and peace of mind of a truly custom renovation. The remodeled kitchen features 42" white cabinetry with black hardware and quartz countertops, creating a clean and timeless look. Both bathrooms have been beautifully updated with quartz-topped vanities and new ceramic tile. The extensive improvements continue throughout the home with new plumbing, electrical, HVAC, HWH, roof, siding and windows. Additional updates include all-new molding, gleaming hardwood flooring in the living room and bedrooms, 2-panel interior doors, modern lighting, and luxury vinyl flooring in the lower level. The spacious lower level also offers a huge utility/storage room, providing plenty of space for organization and everyday storage. Enjoy the convenience of an attached 2-car garage and an oversized partially fenced yard with plenty of room for outdoor activities, gardening or entertaining. The covered porch is ready for your finishing ideas-create your own inviting outdoor retreat. This beautiful renovation offers the perfect combination of modern updates, functional living space and outdoor potential. Just bring your belongings and move right in-this one is truly ready to enjoy! ***(SELLER WILL GIVE THE BUYER A 2K CREDIT AT CLOSING FOR THE DRIVEWAY AND COVERED PORCH SCREENING)***
Active
Price cut: $9.9K (9/25)
$430,000
218 E Central Ave, Lombard, IL 60148
3beds
1,528sqft
Single Family Residence
Built in 1959
7,405 Square Feet Lot
$-- Zestimate®
$281/sqft
$-- HOA
What's special
Modern lightingAll-new moldingRemodeled kitchenQuartz countertopsCovered porch
- 45 days
- 1,791
- 196
Likely to sell faster than
Zillow last checked:
Listing updated:
Listed by:
Linda Quinn 630-514-9653,
Coldwell Banker Real Estate Group
Source: MRED as distributed by MLS GRID,MLS#: 12749071
Facts & features
Interior
Bedrooms & bathrooms
- Bedrooms: 3
- Bathrooms: 2
- Full bathrooms: 2
Rooms
- Room types: Eating Area
Primary bedroom
- Features: Flooring (Hardwood)
- Level: Second
- Area: 130 Square Feet
- Dimensions: 10X13
Bedroom 2
- Features: Flooring (Hardwood)
- Level: Second
- Area: 90 Square Feet
- Dimensions: 9X10
Bedroom 3
- Features: Flooring (Hardwood)
- Level: Second
- Area: 120 Square Feet
- Dimensions: 12X10
Eating area
- Features: Flooring (Ceramic Tile)
- Level: Main
- Area: 96 Square Feet
- Dimensions: 8X12
Family room
- Features: Flooring (Luxury Vinyl)
- Level: Lower
- Area: 330 Square Feet
- Dimensions: 22X15
Kitchen
- Features: Kitchen (Eating Area-Table Space, Island), Flooring (Ceramic Tile)
- Level: Main
- Area: 120 Square Feet
- Dimensions: 10X12
Laundry
- Features: Flooring (Wood Laminate)
- Level: Lower
- Area: 168 Square Feet
- Dimensions: 14X12
Living room
- Features: Flooring (Hardwood)
- Level: Main
- Area: 228 Square Feet
- Dimensions: 19X12
Heating
- Natural Gas, Forced Air
Cooling
- Central Air
Appliances
- Included: Range, Microwave, Dishwasher, Refrigerator
Features
- Basement: Crawl Space
- Number of fireplaces: 1
- Fireplace features: Wood Burning, Living Room
Interior area
- Total structure area: 0
- Total interior livable area: 1,528 sqft
Video & virtual tour
Property
Parking
- Total spaces: 2
- Parking features: Yes, Attached, Garage
- Attached garage spaces: 2
Accessibility
- Accessibility features: No Disability Access
Features
- Levels: Split Level
Lot
- Size: 7,405 Square Feet
Details
- Parcel number: 0617303037
- Special conditions: None
Construction
Type & style
- Home type: SingleFamily
- Architectural style: Split Level
- Property subtype: Single Family Residence
Materials
- Vinyl Siding, Brick
Condition
- New construction: No
- Year built: 1959
- Major remodel year: 2026
Utilities & green energy
- Sewer: Public Sewer
- Water: Lake Michigan
Community & HOA
HOA
- Services included: None
Location
- Region: Lombard
Financial & listing details
- Price per square foot: $281/sqft
- Tax assessed value: $111,263
- Annual tax amount: $7,734
- Date on market: 9/3/2026
- Ownership: Fee Simple
Estimated market value
Not available
Estimated sales range
Not available
Not available
Price history
| Date | Event | Price |
|---|---|---|
| 9/25/2026 | Price change | $430,000-2.3%$281/sqft |
Source:  MRED as distributed by MLS GRID #12749071 Report a problem MRED as distributed by MLS GRID #12749071 Report a problem | ||
| 9/14/2026 | Price change | $439,900-2.2%$288/sqft |
Source: MRED as distributed by MLS GRID #12749071 Report a problem | ||
| 9/3/2026 | Listed for sale | $449,900+80%$294/sqft |
Source: MRED as distributed by MLS GRID #12749071 Report a problem | ||
| 4/22/2026 | Sold | $250,000$164/sqft |
Source: Public Record Report a problem | ||
Public tax history
| Year | Property taxes | Tax assessment |
|---|---|---|
| 2025 | $7,734 +4.6% | $111,263 +7.9% |
| 2024 | $7,393 +5.2% | $103,155 +8.1% |
| 2023 | $7,027 +2.8% | $95,390 +4% |
| 2022 | $6,838 +3.3% | $91,690 +2.6% |
| 2021 | $6,622 +2.2% | $89,410 +2.2% |
| 2020 | $6,482 +5.3% | $87,450 +5.2% |
| 2019 | $6,155 +1.5% | $83,150 +5.2% |
| 2018 | $6,063 +3% | $79,050 +5% |
| 2017 | $5,888 +2.9% | $75,320 +6.1% |
| 2016 | $5,722 -2.8% | $70,960 -0.8% |
| 2015 | $5,889 +1.3% | $71,550 +4% |
| 2014 | $5,813 +1.5% | $68,820 -1.4% |
| 2013 | $5,725 +1.4% | $69,790 -6.2% |
| 2012 | $5,644 +2.6% | $74,370 -7.9% |
| 2011 | $5,499 +1.9% | $80,750 -6.8% |
| 2010 | $5,396 +2.7% | $86,650 -6.8% |
| 2009 | $5,255 +2.6% | $92,980 |
| 2008 | $5,122 +5.8% | $92,980 +8.8% |
| 2007 | $4,840 +11.4% | $85,460 +11.9% |
| 2006 | $4,343 +6% | $76,400 +6.9% |
| 2005 | $4,095 +6.8% | $71,470 +6.3% |
| 2004 | $3,833 +5.5% | $67,230 +10.1% |
| 2003 | $3,634 +13.7% | $61,060 +6.7% |
| 2002 | $3,197 +3.1% | $57,200 +8.7% |
| 2001 | $3,100 +3.2% | $52,600 +5.2% |
| 2000 | $3,002 | $50,000 |
Find assessor info on the county website
Monthly payment
Est. payment
Payment breakdown
Explore the cost of this home by adjusting the details. Changes won't be saved.Climate risks
Neighborhood: 60148
Nearby schools
Schools provided by the listing agent
- Elementary: Wm Hammerschmidt Elementary Scho
- Middle: Glenn Westlake Middle School
- High: Glenbard East High School
- District: 44
Source: MRED as distributed by MLS GRID. This data may not be complete. We recommend contacting the local school district to confirm school assignments for this home.
Similar homes
- $500,0004 bd3 ba1.9k sqft332 W Loy St, Lombard, IL 60148Active
 MLS ID #12741932, Joanne McInerney, ABR,BPOR,CNC,CRS,GRI,SRES,SRS, Platinum Partners Realtors. MRED as distributed by MLS GRID
 - $425,0003 bd2 ba1.2k sqft671 W Saint Aubin Dr, Addison, IL 60101Active
 MLS ID #12769883, Michael Padron, Associates Realty. MRED as distributed by MLS GRID
 - $399,9003 bd2 ba1.5k sqft1N542 Goodrich Ave, Glen Ellyn, IL 60137Active
 MLS ID #12780277, Jessica Garry, ABR,E-PRO, Garry Real Estate. MRED as distributed by MLS GRID
 - $465,0003 bd2 ba2.2k sqft1638 Virginia St, Downers Grove, IL 60515Active
 MLS ID #12750397, Shanon Tully, ABR,CSC,PSA,RENE,SRES,SRS, Platinum Partners Realtors. MRED as distributed by MLS GRID
