This beautiful updated ranch with full basement has so much to offer! Walk into a stunning open floor plan. Re-finished hardwood floors! Gorgeous updated kitchen with SS appliances, quartz counter-tops, and backsplash. Both bathrooms have been completely remodeled. Entire house outside and in has been freshly painted. New ceiling fans, light fixtures, doors and trim. New furnace! Full basement is immaculate and ready to be finished and so much room for storage. New driveway! Entire backyard has been re done with taking down trees, new dirt and grass seed for the future lawn. Location is great on a dead end street. This will not last long.
Active
$425,000
671 W Saint Aubin Dr, Addison, IL 60101
3beds
1,254sqft
Single Family Residence
Built in 1968
8,556 Square Feet Lot
$-- Zestimate®
$339/sqft
$-- HOA
What's special
Re-finished hardwood floorsStunning open floor planGorgeous updated kitchenQuartz counter-topsNew drivewayFull basementNew ceiling fans
- --
- 629
- views
- 56
- saves
Zillow last checked:
Listing updated:
Listed by:
Michael Padron 847-833-5282,
Associates Realty
Source: MRED as distributed by MLS GRID,MLS#: 12769883
Facts & features
Interior
Bedrooms & bathrooms
- Bedrooms: 3
- Bathrooms: 2
- Full bathrooms: 1
- 1/2 bathrooms: 1
Rooms
- Room types: No additional rooms
Primary bedroom
- Level: Main
- Area: 154 Square Feet
- Dimensions: 14X11
Bedroom 2
- Level: Main
- Area: 132 Square Feet
- Dimensions: 12X11
Bedroom 3
- Level: Main
- Area: 110 Square Feet
- Dimensions: 10X11
Dining room
- Level: Main
- Area: 100 Square Feet
- Dimensions: 10X10
Kitchen
- Level: Main
- Area: 130 Square Feet
- Dimensions: 10X13
Living room
- Level: Main
- Area: 221 Square Feet
- Dimensions: 17X13
Heating
- Natural Gas, Forced Air
Cooling
- Central Air
Features
- Basement: Unfinished,Full
Interior area
- Total structure area: 0
- Total interior livable area: 1,254 sqft
Property
Parking
- Total spaces: 3
- Parking features: Driveway, Yes
- Has uncovered spaces: Yes
Accessibility
- Accessibility features: No Disability Access
Features
- Stories: 1
Lot
- Size: 8,556 Square Feet
- Dimensions: 62x138
Details
- Parcel number: 0320202008
- Special conditions: None
Construction
Type & style
- Home type: SingleFamily
- Property subtype: Single Family Residence
Materials
- Brick
Condition
- New construction: No
- Year built: 1968
Utilities & green energy
- Sewer: Public Sewer
- Water: Lake Michigan
Community & HOA
HOA
- Services included: None
Location
- Region: Addison
Financial & listing details
- Price per square foot: $339/sqft
- Tax assessed value: $112,537
- Annual tax amount: $6,787
- Date on market: 9/25/2026
- Ownership: Fee Simple
Estimated market value
Not available
Estimated sales range
Not available
Not available
Price history
| Date | Event | Price |
|---|---|---|
| 9/25/2026 | Listing removed | $430,000$343/sqft |
Source:  MRED as distributed by MLS GRID #12743261 Report a problem MRED as distributed by MLS GRID #12743261 Report a problem | ||
| 8/26/2026 | Listed for sale | $430,000$343/sqft |
Source: MRED as distributed by MLS GRID #12743261 Report a problem | ||
Public tax history
| Year | Property taxes | Tax assessment |
|---|---|---|
| 2025 | $7,018 +3.4% | $112,537 +7.9% |
| 2024 | $6,787 +4.9% | $104,298 +8.8% |
| 2023 | $6,469 +6.8% | $95,880 +8.6% |
| 2022 | $6,058 +4.5% | $88,260 +4.4% |
| 2021 | $5,800 +2.9% | $84,530 +4.4% |
| 2020 | $5,639 +0.8% | $80,970 +4% |
| 2019 | $5,595 +1.2% | $77,850 +5.1% |
| 2018 | $5,527 +2.8% | $74,080 +4.6% |
| 2017 | $5,379 +3% | $70,800 +8.3% |
| 2016 | $5,224 +2.8% | $65,360 +8.2% |
| 2015 | $5,083 +8.5% | $60,380 +8.2% |
| 2014 | $4,686 +2% | $55,800 -2% |
| 2013 | $4,594 +2.5% | $56,940 -6.3% |
| 2012 | $4,481 +3.9% | $60,800 -10.1% |
| 2011 | $4,314 -7.9% | $67,630 -15.5% |
| 2010 | $4,683 +1.9% | $80,060 -9.1% |
| 2009 | $4,598 +2% | $88,030 |
| 2008 | $4,508 +6.5% | $88,030 +7.6% |
| 2007 | $4,234 +2.7% | $81,810 +2.2% |
| 2006 | $4,122 +7.3% | $80,070 +8% |
| 2005 | $3,839 +5.4% | $74,140 +6.5% |
| 2004 | $3,642 +3.7% | $69,620 +9% |
| 2003 | $3,512 +3.4% | $63,870 +5.8% |
| 2002 | $3,396 +2.8% | $60,360 +8.1% |
| 2001 | $3,303 +4.4% | $55,820 +5.8% |
| 2000 | $3,165 | $52,760 |
Find assessor info on the county website
Monthly payment
Est. payment
Payment breakdown
Explore the cost of this home by adjusting the details. Changes won't be saved.Climate risks
Neighborhood: 60101
Nearby schools
Schools provided by the listing agent
- Elementary: Stone Elementary School
- Middle: Indian Trail Junior High School
- High: Addison Trail High School
- District: 4
Source: MRED as distributed by MLS GRID. This data may not be complete. We recommend contacting the local school district to confirm school assignments for this home.

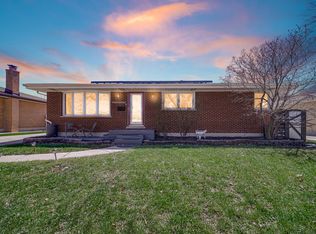
Similar homes
- $399,9003 bd2 ba1.5k sqft1N542 Goodrich Ave, Glen Ellyn, IL 60137Active
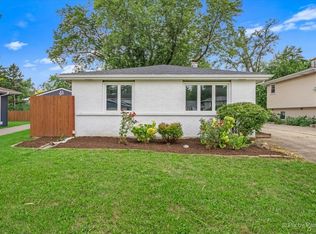 MLS ID #12780277, Jessica Garry, ABR,E-PRO, Garry Real Estate. MRED as distributed by MLS GRID
 - $475,0004 bd2 ba1.3k sqft422 S Harvard Ave, Villa Park, IL 60181New
 MLS ID #12785066, Cathie Smith, ABR,CNC,CSC,GRI, G.M. Smith & Son Realtors. MRED as distributed by MLS GRID
 - $449,9004 bd3 ba1k sqft722 N Stephen Dr, Palatine, IL 60067New
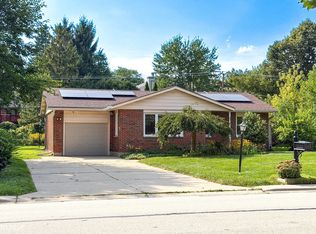 MLS ID #12783575, Volodymyr Yakubiv, Core Realty & Investments, Inc. MRED as distributed by MLS GRID
 - $429,0003 bd2 ba1.6k sqft265 Terry Ln, Villa Park, IL 60181Active
 MLS ID #12776333, Usman Imam, HomeSmart Realty Group. MRED as distributed by MLS GRID
