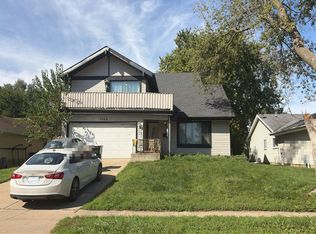
Beautifully renovated from top to bottom, this home blends classic charm with fresh, modern finishes on a quiet street in the heart of Addison. Newly refinished original hardwood floors, warm paint tones, and new fixtures create an inviting atmosphere throughout. The open floor plan features a brand-new kitchen with new appliances and an oversized island/custom table, perfect for everyday dining and entertaining. Updated bathrooms and new bedroom carpeting add comfort and style, while the finished basement offers additional space to relax, work, or gather. An oversized detached two-car garage and concrete driveway provide ample parking and storage. Mature landscaping adds to the welcoming setting in this quiet, established neighborhood, conveniently located near schools, parks, shopping, restaurants, and everyday essentials.
New
$475,000
667 W Saint Aubin Dr, Addison, IL 60101
3beds
2,226sqft
Single Family Residence
Built in 1966
8,276 Square Feet Lot
$467,700 Zestimate®
$213/sqft
$-- HOA
What's special
Updated bathroomsNew bedroom carpetingOpen floor planInviting atmosphere throughoutOversized detached two-car garageBrand-new kitchenWarm paint tones
- 4 days
- 417
- 50
Zillow last checked:
Listing updated:
Listed by:
Cynthia Windeler 630-776-4020,
Keller Williams Premiere Properties
Source: MRED as distributed by MLS GRID,MLS#: 12779711
Facts & features
Interior
Bedrooms & bathrooms
- Bedrooms: 3
- Bathrooms: 2
- Full bathrooms: 2
Rooms
- Room types: No additional rooms
Primary bedroom
- Features: Flooring (Hardwood)
- Level: Main
- Area: 156 Square Feet
- Dimensions: 12X13
Bedroom 2
- Features: Flooring (Hardwood)
- Level: Main
- Area: 110 Square Feet
- Dimensions: 11X10
Bedroom 3
- Features: Flooring (Hardwood)
- Level: Main
- Area: 100 Square Feet
- Dimensions: 10X10
Family room
- Features: Flooring (Carpet)
- Level: Basement
- Area: 884 Square Feet
- Dimensions: 34X26
Kitchen
- Features: Kitchen (Island), Flooring (Ceramic Tile)
- Level: Main
- Area: 204 Square Feet
- Dimensions: 17X12
Laundry
- Level: Basement
- Area: 100 Square Feet
- Dimensions: 10X10
Living room
- Features: Flooring (Hardwood)
- Level: Main
- Area: 224 Square Feet
- Dimensions: 16X14
Heating
- Natural Gas
Cooling
- Central Air
Appliances
- Included: Range, Microwave, Dishwasher, Refrigerator
Features
- 1st Floor Bedroom, 1st Floor Full Bath
- Flooring: Hardwood
- Basement: Finished,Full
Interior area
- Total structure area: 2,226
- Total interior livable area: 2,226 sqft
- Finished area below ground: 1,113
Video & virtual tour
Property
Parking
- Total spaces: 2
- Parking features: Concrete, Garage Door Opener, Yes, Garage Owned, Detached, Garage
- Garage spaces: 2
- Has uncovered spaces: Yes
Accessibility
- Accessibility features: No Disability Access
Features
- Stories: 1
Lot
- Size: 8,276 Square Feet
- Dimensions: 62 x 136
- Features: Garden
Details
- Parcel number: 0320202009
- Special conditions: None
- Other equipment: Sump Pump
Construction
Type & style
- Home type: SingleFamily
- Architectural style: Ranch
- Property subtype: Single Family Residence
Materials
- Brick
- Foundation: Concrete Perimeter
- Roof: Asphalt
Condition
- New construction: No
- Year built: 1966
- Major remodel year: 2026
Details
- Builder model: Ranch with basement finished
Utilities & green energy
- Electric: 100 Amp Service
- Sewer: Public Sewer
- Water: Public
Community & HOA
Community
- Features: Sidewalks
- Subdivision: Lullos Green Meadows
HOA
- Services included: None
Location
- Region: Addison
Financial & listing details
- Price per square foot: $213/sqft
- Tax assessed value: $109,204
- Annual tax amount: $6,793
- Date on market: 10/10/2026
- Ownership: Fee Simple
Estimated market value
$467,700
$444,000 - $491,000
$2,771/mo
Price history
| Date | Event | Price |
|---|---|---|
| 10/10/2026 | Listed for sale | $475,000$213/sqft |
Source: MRED as distributed by MLS GRID #12779711 Report a problem | ||
Public tax history
| Year | Property taxes | Tax assessment |
|---|---|---|
| 2025 | $6,794 +3.4% | $109,204 +7.9% |
| 2024 | $6,569 +4.9% | $101,209 +8.8% |
| 2023 | $6,260 +6.6% | $93,040 +8.5% |
| 2022 | $5,874 +4.5% | $85,750 +4.4% |
| 2021 | $5,623 +2.9% | $82,130 +4.4% |
| 2020 | $5,466 +0.8% | $78,670 +4% |
| 2019 | $5,423 +1.3% | $75,640 +5.1% |
| 2018 | $5,355 +2.8% | $71,970 +4.6% |
| 2017 | $5,212 +3% | $68,790 +8.3% |
| 2016 | $5,062 +2.8% | $63,510 +8.2% |
| 2015 | $4,924 +9.1% | $58,670 +8.7% |
| 2014 | $4,512 +2% | $53,960 -2% |
| 2013 | $4,424 +2.5% | $55,060 -6.3% |
| 2012 | $4,316 +3.8% | $58,790 -10.1% |
| 2011 | $4,158 -7.6% | $65,400 -15.2% |
| 2010 | $4,500 +1.8% | $77,160 -9.1% |
| 2009 | $4,419 +2% | $84,840 |
| 2008 | $4,333 +6.5% | $84,840 +7.6% |
| 2007 | $4,070 +3.2% | $78,840 +2.6% |
| 2006 | $3,943 +7.4% | $76,810 +8% |
| 2005 | $3,672 +5.5% | $71,120 +6.5% |
| 2004 | $3,482 +3.6% | $66,780 +9% |
| 2003 | $3,361 +4.4% | $61,270 +6.7% |
| 2002 | $3,219 +2.9% | $57,400 +8.1% |
| 2001 | $3,130 +4.4% | $53,080 +5.8% |
| 2000 | $2,998 | $50,170 |
Find assessor info on the county website
Monthly payment
Est. payment
Payment breakdown
Explore the cost of this home by adjusting the details. Changes won't be saved.Climate risks
Neighborhood: 60101
Nearby schools
Schools provided by the listing agent
- Elementary: Stone Elementary School
- High: Addison Trail High School
- District: 4
Source: MRED as distributed by MLS GRID. This data may not be complete. We recommend contacting the local school district to confirm school assignments for this home.
Similar homes
- $440,0004 bd2 ba1.1k sqft219 Judson St, Bensenville, IL 60106Active
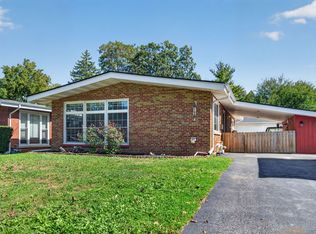 MLS ID #12780837, Angela Palma, Crosstown Realtors Inc. MRED as distributed by MLS GRID
 - $515,0003 bd2 ba1.5k sqft331 E View St, Lombard, IL 60148New
 MLS ID #12777921, Kathy Volpe, ABR,CRS,CSC,GRI,SRES, RE/MAX Suburban. MRED as distributed by MLS GRID
 - $454,9004 bd3 ba1.3k sqft741 N Michigan St, Elmhurst, IL 60126New
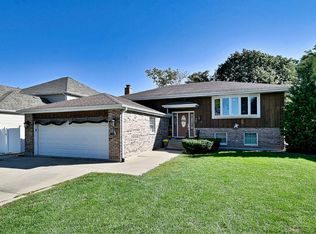 MLS ID #12772876, Lynn Bjorvik, SFR, Coldwell Banker Realty. MRED as distributed by MLS GRID
 - $--4 bd3 ba2.6k sqft5460 Arlington Dr E, Hanover Park, IL 60133Auction
 Auction.com 2
