Welcome to Westridge, one of Addison's most desirable neighborhoods. This beautiful home that is much larger than it looks! Incredible space including 3,281sf above ground plus 922sf in the finished basement. Most homes in this area are much smaller. The main level includes separate living and dining rooms, kitchen with granite countertop and expansive eating area, laundry/mud room that leads to a 2 car garage, spacious family room with fireplace, and full bath on main level with separate shower, There is also a bedroom/den/home office great for guests, and spacious deck and backyard to enjoy the morning coffee or sipping wine after a long days work that expands to an open area so there is plenty of space to enjoy. The 2nd level features a Primary suite with a private bath, skylights and large closets, 3 additional generous bedrooms and a full bath plus a large loft that overlooks the main level. In the finished basement you will find a recreation room with a bar. The other side of the basement features a large crawl area with concrete flooring for extra storage plus utility room. Great location, great lot, a ton of space, and a floor plan that makes sense. So many options to fit your needs, move in now, update over time, and make it your own.
Active
$599,900
1280 N Aspen Way, Addison, IL 60101
5beds
3,281sqft
Single Family Residence
Built in 1989
827 Square Feet Lot
$-- Zestimate®
$183/sqft
$-- HOA
What's special
Expansive eating areaGreat lotUtility roomKitchen with granite countertopLarge closets
- --
- 932
- views
- 46
- saves
Zillow last checked:
Listing updated:
Listed by:
Katrina Hish 630-930-8093,
Baird & Warner Fox Valley-Geneva
Source: MRED as distributed by MLS GRID,MLS#: 12703489
Facts & features
Interior
Bedrooms & bathrooms
- Bedrooms: 5
- Bathrooms: 3
- Full bathrooms: 3
Rooms
- Room types: Bedroom 5, Breakfast Room
Primary bedroom
- Features: Flooring (Carpet), Bathroom (Full)
- Level: Second
- Area: 342 Square Feet
- Dimensions: 18X19
Bedroom 2
- Features: Flooring (Carpet)
- Level: Second
- Area: 168 Square Feet
- Dimensions: 12X14
Bedroom 3
- Features: Flooring (Carpet)
- Level: Second
- Area: 180 Square Feet
- Dimensions: 12X15
Bedroom 4
- Features: Flooring (Carpet)
- Level: Second
- Area: 144 Square Feet
- Dimensions: 12X12
Bedroom 5
- Features: Flooring (Carpet)
- Level: Main
- Area: 195 Square Feet
- Dimensions: 13X15
Breakfast room
- Features: Flooring (Ceramic Tile)
- Level: Main
- Area: 252 Square Feet
- Dimensions: 14X18
Dining room
- Features: Flooring (Carpet)
- Level: Main
- Area: 180 Square Feet
- Dimensions: 12X15
Family room
- Features: Flooring (Carpet)
- Level: Main
- Area: 360 Square Feet
- Dimensions: 15X24
Kitchen
- Features: Kitchen (Eating Area-Table Space, Pantry-Closet, Granite Counters), Flooring (Ceramic Tile)
- Level: Main
- Area: 210 Square Feet
- Dimensions: 14X15
Laundry
- Features: Flooring (Ceramic Tile)
- Level: Main
- Area: 48 Square Feet
- Dimensions: 6X8
Living room
- Features: Flooring (Carpet)
- Level: Main
- Area: 240 Square Feet
- Dimensions: 12X20
Heating
- Natural Gas, Forced Air
Cooling
- Central Air
Appliances
- Included: Range, Dishwasher, Refrigerator, Washer, Dryer
- Laundry: Main Level, Sink
Features
- Wet Bar, 1st Floor Bedroom, 1st Floor Full Bath, Granite Counters, Separate Dining Room, Pantry
- Flooring: Carpet
- Windows: Skylight(s)
- Basement: Finished,Full
- Number of fireplaces: 1
- Fireplace features: Wood Burning, Family Room
Interior area
- Total structure area: 0
- Total interior livable area: 3,281 sqft
Property
Parking
- Total spaces: 2
- Parking features: Concrete, Garage Door Opener, Yes, Garage Owned, Attached, Garage
- Attached garage spaces: 2
- Has uncovered spaces: Yes
Accessibility
- Accessibility features: No Disability Access
Features
- Stories: 1.5
- Patio & porch: Deck
Lot
- Size: 827 Square Feet
- Dimensions: 70X120
Details
- Parcel number: 0318408031
- Special conditions: None
- Other equipment: Ceiling Fan(s)
Construction
Type & style
- Home type: SingleFamily
- Property subtype: Single Family Residence
Materials
- Brick, Cedar
- Foundation: Concrete Perimeter
- Roof: Asphalt
Condition
- New construction: No
- Year built: 1989
Utilities & green energy
- Electric: Circuit Breakers
- Sewer: Public Sewer
- Water: Public
Community & HOA
Community
- Features: Park, Curbs, Street Paved
HOA
- Services included: None
Location
- Region: Addison
Financial & listing details
- Price per square foot: $183/sqft
- Tax assessed value: $204,321
- Annual tax amount: $13,725
- Date on market: 7/16/2026
- Ownership: Fee Simple
Estimated market value
Not available
Estimated sales range
Not available
Not available
Price history
Price history is unavailable.
Public tax history
| Year | Property taxes | Tax assessment |
|---|---|---|
| 2024 | $13,273 +4.9% | $204,321 +8.8% |
| 2023 | $12,649 -2.4% | $187,830 +0.5% |
| 2022 | $12,954 +4.4% | $186,890 +4.4% |
| 2021 | $12,409 +2.8% | $179,010 +4.4% |
| 2020 | $12,068 +0.7% | $171,460 +4% |
| 2019 | $11,982 -2.4% | $164,870 +1.7% |
| 2018 | $12,273 +2.7% | $162,180 +4.6% |
| 2017 | $11,953 +2.8% | $155,010 +8.3% |
| 2016 | $11,628 +2.6% | $143,120 +8.3% |
| 2015 | $11,331 -0.5% | $132,210 +0.1% |
| 2014 | $11,393 +2.1% | $132,090 -2% |
| 2013 | $11,162 +1.9% | $134,780 -6.3% |
| 2012 | $10,949 +4.2% | $143,910 -10.1% |
| 2011 | $10,508 +4.5% | $160,100 -5.3% |
| 2010 | $10,057 +2% | $169,030 -9.1% |
| 2009 | $9,858 +2.3% | $185,870 |
| 2008 | $9,633 +6.4% | $185,870 +7.6% |
| 2007 | $9,053 +12.3% | $172,740 +11.2% |
| 2006 | $8,060 +6.9% | $155,310 +8% |
| 2005 | $7,541 +15.5% | $143,800 +6.5% |
| 2004 | $6,530 -6.8% | $135,020 +9% |
| 2003 | $7,003 +1.7% | $123,870 +4.3% |
| 2002 | $6,883 +2.6% | $118,740 +8.1% |
| 2001 | $6,712 +4.2% | $109,830 +5.8% |
| 2000 | $6,444 | $103,810 |
Find assessor info on the county website
Monthly payment
Est. payment
Payment breakdown
Explore the cost of this home by adjusting the details. Changes won't be saved.Climate risks
Neighborhood: 60101
Nearby schools
Schools provided by the listing agent
- Elementary: Stone Elementary School
- Middle: Indian Trail Junior High School
- High: Addison Trail High School
- District: 4
Source: MRED as distributed by MLS GRID. This data may not be complete. We recommend contacting the local school district to confirm school assignments for this home.
Similar homes
- $485,0004 bd3 ba2.7k sqft1034 W Compton Point, Addison, IL 60101Active
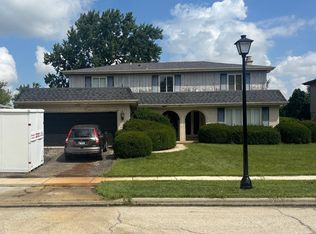 MLS ID #12720661, Amy Olson, Charles Rutenberg Realty of IL. MRED as distributed by MLS GRID
 - $625,0005 bd3 ba3k sqft1132 W Mallard Dr, Palatine, IL 60067New
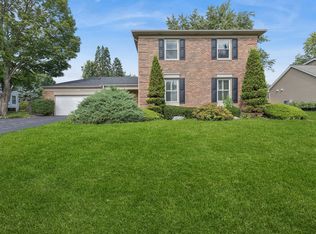 MLS ID #12753451, Michelle Mackey, Baird & Warner. MRED as distributed by MLS GRID
 - $579,0006 bd4 ba2.8k sqft574 Ridge Ave, Elk Grove Village, IL 60007Active
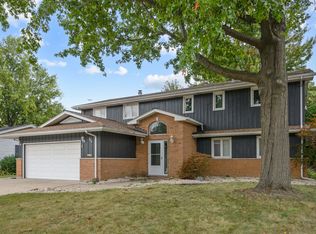 MLS ID #12756848, Abhijit Leekha, Property Economics Inc.. MRED as distributed by MLS GRID
 - $499,0005 bd2 ba2.5k sqft565 Arlene Dr, Wood Dale, IL 60191Active
 MLS ID #12754307, Victor Vita, Vylla Home. MRED as distributed by MLS GRID
