MOVE-IN READY & beautifully maintained 4-bedroom, 2.1-bath home offers exceptional space, comfort, and flexibility, with a fully equipped, wheelchair-accessible lower level designed for independent living. The main level features hardwood floors, an abundance of natural light, three skylights, and an updated kitchen with granite countertops. The spacious layout provides comfortable living areas and plenty of storage throughout. A standout feature is the wheelchair-accessible lower level, offering a truly flexible living arrangement for extended family, visiting in-laws, guests, or anyone seeking a more accessible private space. The lower level includes a separate exterior entrance, making it possible to come and go independently without accessing the main living area. It features a second full kitchen, spacious family room, bedroom, and 1.5 bathrooms, including an exceptionally large wheelchair-accessible bathroom designed for ease of movement and accessibility. This level provides the convenience and privacy of a separate living area while remaining connected to the main home. Additional highlights include a large 2-car, extra-deep garage with plenty of room for a workshop, plus a huge storage attic above the garage. Enjoy even more storage throughout the home, a whole-house fan, and a large fenced backyard with a beautiful low-maintenance composite deck perfect for relaxing or entertaining. Situated on a quiet dead-end street, this home combines thoughtful accessibility, versatile living space, and everyday convenience. Roof and gutters approximately 2010; siding replaced in 2015.
Active
$399,900
16 Joyce Ln, Streamwood, IL 60107
4beds
1,800sqft
Single Family Residence
Built in 1975
10,018 Square Feet Lot
$-- Zestimate®
$222/sqft
$-- HOA
What's special
Large fenced backyardWhole-house fanThree skylightsAbundance of natural lightPlenty of storage throughoutHardwood floors
- --
- 1,148
- views
- 72
- saves
Zillow last checked:
Listing updated:
Listed by:
Dorota Dynak (708)989-2232,
Coldwell Banker Realty
Source: MRED as distributed by MLS GRID,MLS#: 12753149
Facts & features
Interior
Bedrooms & bathrooms
- Bedrooms: 4
- Bathrooms: 3
- Full bathrooms: 2
- 1/2 bathrooms: 1
Rooms
- Room types: Kitchen
Primary bedroom
- Features: Flooring (Hardwood)
- Level: Main
- Area: 130 Square Feet
- Dimensions: 13X10
Bedroom 2
- Features: Flooring (Hardwood)
- Level: Main
- Area: 143 Square Feet
- Dimensions: 13X11
Bedroom 3
- Features: Flooring (Hardwood)
- Level: Main
- Area: 90 Square Feet
- Dimensions: 10X9
Bedroom 4
- Features: Flooring (Carpet)
- Level: Lower
- Area: 169 Square Feet
- Dimensions: 13X13
Family room
- Features: Flooring (Carpet)
- Level: Lower
- Area: 180 Square Feet
- Dimensions: 15X12
Kitchen
- Features: Kitchen (Eating Area-Table Space), Flooring (Hardwood)
- Level: Main
- Area: 200 Square Feet
- Dimensions: 10X20
Kitchen 2nd
- Features: Flooring (Vinyl)
- Level: Lower
- Area: 84 Square Feet
- Dimensions: 7X12
Living room
- Features: Flooring (Hardwood)
- Level: Main
- Area: 208 Square Feet
- Dimensions: 13X16
Heating
- Natural Gas, Forced Air
Cooling
- Central Air
Appliances
- Included: Range, Dishwasher, Refrigerator, Washer, Dryer, Disposal
Features
- In-Law Floorplan
- Flooring: Hardwood
- Doors: 36" Minimum Entry Door
- Windows: Skylight(s)
- Basement: Finished,Full,Walk-Out Access
Interior area
- Total structure area: 0
- Total interior livable area: 1,800 sqft
Property
Parking
- Total spaces: 2
- Parking features: Concrete, Garage Door Opener, Garage, Yes, Garage Owned, Detached
- Garage spaces: 2
- Has uncovered spaces: Yes
Accessibility
- Accessibility features: Hall Width 36 Inches or More, Bath Grab Bars, Low Pile Carpeting, Main Level Entry, Other Main Level Modifications, Roll-In Shower, Wheelchair Accessible, Wheelchair Adaptable, Wheelchair Modifications, Accessible Bedroom, Accessible Central Living Area, Adaptable Bathroom Walls, Accessible Entrance, Accessible Full Bath, Accessible Kitchen, Disability Access
Features
- Patio & porch: Deck
Lot
- Size: 10,018 Square Feet
- Dimensions: 80X120
Details
- Additional structures: Shed(s)
- Parcel number: 06224100080000
- Special conditions: None
- Other equipment: Ceiling Fan(s), Fan-Whole House, Sump Pump
Construction
Type & style
- Home type: SingleFamily
- Property subtype: Single Family Residence
Materials
- Vinyl Siding, Brick
- Foundation: Concrete Perimeter
- Roof: Asphalt
Condition
- New construction: No
- Year built: 1975
Utilities & green energy
- Electric: 200+ Amp Service
- Sewer: Public Sewer
- Water: Lake Michigan, Public
Community & HOA
Community
- Features: Sidewalks, Street Paved
HOA
- Services included: None
Location
- Region: Streamwood
Financial & listing details
- Price per square foot: $222/sqft
- Tax assessed value: $250,000
- Annual tax amount: $6,790
- Date on market: 9/10/2026
- Ownership: Fee Simple
Estimated market value
Not available
Estimated sales range
Not available
Not available
Price history
| Date | Event | Price |
|---|---|---|
| 5/28/2010 | Sold | $215,000-4.4%$119/sqft |
Source:  MRED as distributed by MLS GRID #07500965 Report a problem MRED as distributed by MLS GRID #07500965 Report a problem | ||
| 4/16/2010 | Price change | $224,800-12.5%$125/sqft |
Source: Connection Realty Report a problem | ||
| 3/16/2010 | Listed for sale | $257,000$143/sqft |
Source: Connection Realty Report a problem | ||
Public tax history
| Year | Property taxes | Tax assessment |
|---|---|---|
| 2024 | $6,887 +3.1% | $25,000 |
| 2023 | $6,679 +3.2% | $25,000 |
| 2022 | $6,473 +20.3% | $25,000 +38.5% |
| 2021 | $5,380 +0.2% | $18,047 |
| 2020 | $5,371 +1.1% | $18,047 -10% |
| 2019 | $5,312 -3% | $20,053 +5.6% |
| 2018 | $5,475 +1% | $18,981 |
| 2017 | $5,421 +1.5% | $18,981 |
| 2016 | $5,339 +0.9% | $18,981 +8.2% |
| 2015 | $5,290 +1.2% | $17,536 |
| 2014 | $5,229 +3.6% | $17,536 |
| 2013 | $5,046 -2.7% | $17,536 -10.2% |
| 2012 | $5,188 -8.9% | $19,525 -5% |
| 2011 | $5,695 +31.5% | $20,544 |
| 2010 | $4,332 +19.1% | $20,544 -7.7% |
| 2009 | $3,637 +8.3% | $22,253 -7% |
| 2008 | $3,357 +4.1% | $23,927 |
| 2007 | $3,226 +0% | $23,927 +23.8% |
| 2006 | $3,225 +6.6% | $19,329 |
| 2005 | $3,026 +2.7% | $19,329 |
| 2004 | $2,948 -2.7% | $19,329 +29.7% |
| 2003 | $3,030 +6.9% | $14,900 |
| 2002 | $2,833 +15% | $14,900 |
| 2001 | $2,463 +1.2% | $14,900 +19.1% |
| 2000 | $2,433 -10.7% | $12,514 |
| 1999 | $2,724 | $12,514 |
Find assessor info on the county website
Monthly payment
Est. payment
Payment breakdown
Explore the cost of this home by adjusting the details. Changes won't be saved.Climate risks
Neighborhood: 60107
Nearby schools
Schools provided by the listing agent
- District: 46
Source: MRED as distributed by MLS GRID. This data may not be complete. We recommend contacting the local school district to confirm school assignments for this home.

Similar homes
- $535,0004 bd3 ba1.9k sqft196 Green Ct, Streamwood, IL 60107New
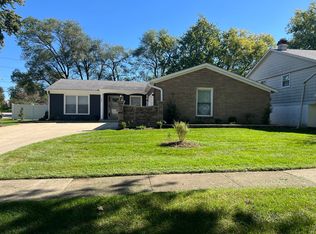 MLS ID #12779934, Heather Schmidt, AXEN Realty. MRED as distributed by MLS GRID
 - $315,0003 bd1 ba1k sqft112 McCabe Dr, Streamwood, IL 60107New
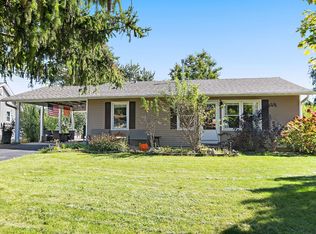 MLS ID #12752992, Lynette Ramirez, CSC, Royal Family Real Estate. MRED as distributed by MLS GRID
 - $380,0003 bd2 ba1.5k sqft1419 Hampton Ln, Schaumburg, IL 60193New
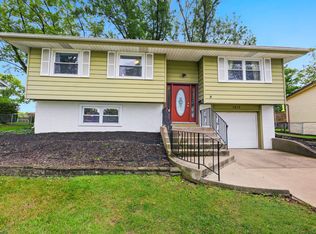 MLS ID #12777823, Silvana Forgione, Century 21 Circle. MRED as distributed by MLS GRID
 - $--3 bd2 ba930 sqft832 Sumac Dr, Streamwood, IL 60107Auction
 Auction.com 2
