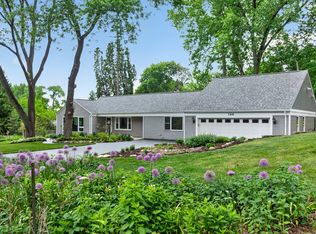
Situated On An Expansive Double Lot With Towering Trees & Nature All Around, This Is What Location Is All About Featuring A Secluded Country Atmosphere With Close Proximity To Everything! From The Entertainment Size Screened-In Porch With Skylights To The Open Flowing Floor Plan Ready For Your Decorating Ideas, To The Lower Level With Endless Possibilities, You're Sure To Appreciate the Many Opportunities To Make This One Your Own! Certainly Ready For Extensive Updating But Move-In Condition, Please Note The Following Features: Versatile & Open Main-Level Floor Plan Can Be Reconfigured To Suit Living Style*Focal Point Living Room Fireplace*Easy Access Kitchen Leads To Dining Area With Bay Window*2 Nice Size Main Level Bedrooms*Basement Features Generous Living Areas & Storage Plus A Separate Workshop With Garage & Exterior Access*Attached Rear Shed* Plus An Additional Detached Mechanics Garage With Open Service Pit And So Much Parking Area! Wonderful Views Of Nature From Virtually Every Room... The Versatile Floor Plan Offers Incredible Possibilities To Make This One Modern And Special-No "Cookie-Cutter" here! Enjoy Fox River and Chain O' Lakes Access Via Local Marina, Close To Exciting Downtown Algonquin With Popular Restaurants, Shopping, Major Highways To Downtown & OHare Field, Parks, Recreation And More! Estate Sale Being Sold "As-Is."
Active
$359,900
191 Wildwood Rd, Algonquin, IL 60102
3beds
1,452sqft
Single Family Residence
Built in 1954
0.41 Acres Lot
$-- Zestimate®
$248/sqft
$-- HOA
What's special
Attached rear shedExpansive double lotEasy access kitchenOpen flowing floor planSo much parking area
- --
- 750
- views
- 63
- saves
Likely to sell faster than
Zillow last checked:
Listing updated:
Listed by:
Peter Ceithaml, ABR,CSC,GRI (847)309-2487,
Coldwell Banker Realty
Source: MRED as distributed by MLS GRID,MLS#: 12742298
Facts & features
Interior
Bedrooms & bathrooms
- Bedrooms: 3
- Bathrooms: 2
- Full bathrooms: 2
Rooms
- Room types: Recreation Room, Screened Porch, Utility Room-Lower Level, Workshop
Primary bedroom
- Features: Flooring (Carpet)
- Level: Main
- Area: 221 Square Feet
- Dimensions: 17X13
Bedroom 2
- Features: Flooring (Carpet)
- Level: Main
- Area: 144 Square Feet
- Dimensions: 12X12
Bedroom 3
- Features: Flooring (Carpet)
- Level: Basement
- Area: 88 Square Feet
- Dimensions: 11X08
Dining room
- Features: Flooring (Carpet)
- Level: Main
- Area: 96 Square Feet
- Dimensions: 12X08
Family room
- Features: Flooring (Carpet)
- Level: Main
- Area: 306 Square Feet
- Dimensions: 18X17
Kitchen
- Features: Flooring (Laminate)
- Level: Main
- Area: 88 Square Feet
- Dimensions: 11X08
Laundry
- Features: Flooring (Linoleum)
- Level: Basement
- Area: 88 Square Feet
- Dimensions: 11X08
Living room
- Features: Flooring (Carpet)
- Level: Main
- Area: 342 Square Feet
- Dimensions: 19X18
Recreation room
- Features: Flooring (Carpet)
- Level: Basement
- Area: 260 Square Feet
- Dimensions: 20X13
Screened porch
- Features: Flooring (Carpet)
- Level: Main
- Area: 252 Square Feet
- Dimensions: 21X12
Other
- Features: Flooring (Other)
- Level: Basement
- Area: 78 Square Feet
- Dimensions: 13X06
Other
- Features: Flooring (Other)
- Level: Basement
- Area: 204 Square Feet
- Dimensions: 17X12
Heating
- Steam, Radiant, Zoned
Cooling
- Central Air
Appliances
- Included: Range, Dishwasher, Refrigerator, Washer, Dryer
- Laundry: In Unit
Features
- 1st Floor Bedroom, In-Law Floorplan, 1st Floor Full Bath, Built-in Features
- Basement: Partially Finished,Partial
- Attic: Unfinished
- Number of fireplaces: 1
- Fireplace features: Wood Burning, Living Room
Interior area
- Total structure area: 2,454
- Total interior livable area: 1,452 sqft
- Finished area below ground: 400
Property
Parking
- Total spaces: 8
- Parking features: Asphalt, Yes, Garage Owned, Attached, Detached, Driveway, Owned, Garage
- Attached garage spaces: 2
- Has uncovered spaces: Yes
Accessibility
- Accessibility features: No Disability Access
Features
- Stories: 1
- Patio & porch: Screened
Lot
- Size: 0.41 Acres
- Dimensions: 120x145x137x144
- Features: Wooded, Mature Trees
Details
- Additional structures: Workshop, Second Garage, Shed(s)
- Parcel number: 1927284017
- Special conditions: None
Construction
Type & style
- Home type: SingleFamily
- Property subtype: Single Family Residence
Materials
- Vinyl Siding
- Foundation: Concrete Perimeter
- Roof: Asphalt
Condition
- New construction: No
- Year built: 1954
Utilities & green energy
- Electric: Circuit Breakers
- Sewer: Public Sewer
- Water: Public
Community & HOA
HOA
- Services included: None
Location
- Region: Algonquin
Financial & listing details
- Price per square foot: $248/sqft
- Tax assessed value: $291,306
- Annual tax amount: $2,203
- Date on market: 11/13/2026
- Ownership: Fee Simple
Estimated market value
Not available
Estimated sales range
Not available
Not available
Price history
Price history is unavailable.
Public tax history
| Year | Property taxes | Tax assessment |
|---|---|---|
| 2025 | $2,203 -1.6% | $97,102 +8.1% |
| 2024 | $2,239 -6.6% | $89,817 +11.8% |
| 2023 | $2,396 -21.6% | $80,330 +10.1% |
| 2022 | $3,055 -3.4% | $72,984 +7.3% |
| 2021 | $3,161 -1.2% | $67,993 +3.7% |
| 2020 | $3,199 | $65,586 +4.5% |
| 2019 | -- | $62,773 +8.2% |
| 2018 | $3,396 -4.3% | $57,989 +6.2% |
| 2017 | $3,548 -5.3% | $54,629 +6.6% |
| 2016 | $3,746 | $51,237 -0.8% |
| 2013 | $3,746 | $51,662 -19.8% |
| 2011 | -- | $64,444 -6.4% |
| 2010 | -- | $68,873 -9.4% |
| 2009 | -- | $75,985 |
| 2008 | -- | $75,985 +8.2% |
| 2006 | -- | $70,207 +4.9% |
| 2005 | $2,671 +4.8% | $66,940 +7% |
| 2004 | $2,547 -8% | $62,584 +7.4% |
| 2003 | $2,769 -2.2% | $58,245 +7% |
| 2002 | $2,832 -13.7% | $54,435 +5.7% |
| 2001 | $3,280 +13.8% | $51,480 +3.7% |
| 2000 | $2,884 | $49,643 |
Find assessor info on the county website
Monthly payment
Est. payment
Payment breakdown
Explore the cost of this home by adjusting the details. Changes won't be saved.Climate risks
Neighborhood: 60102
Nearby schools
Schools provided by the listing agent
- High: Dundee-Crown High School
- District: 300
Source: MRED as distributed by MLS GRID. This data may not be complete. We recommend contacting the local school district to confirm school assignments for this home.
Similar homes
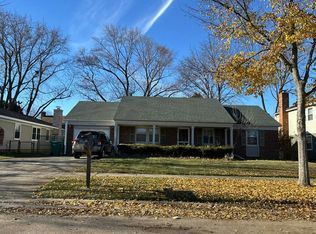
- $--3 bd2 ba1.2k sqft170 Belaire Dr, Buffalo Grove, IL 60089Auction
 Auction.com 2
- $--4 bd1 ba1.5k sqft7510 Hemlock St, Crystal Lake, IL 60014Auction
 Auction.com 2
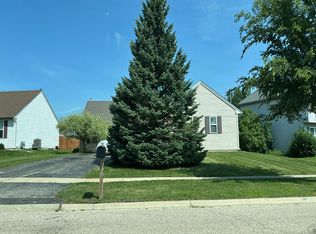
- $--3 bd2 ba1.9k sqft666 Anderson Dr, Lake In The Hills, IL 60156Auction
 Auction.com 2
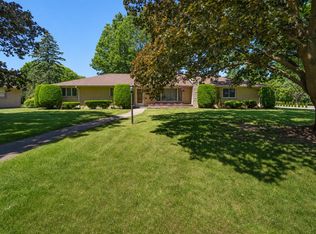
- $389,9003 bd2 ba1.9k sqft580 N Aldine Ave, Elgin, IL 60123Active
 MLS ID #12662485, Matthew Kombrink, GRI,SFR, One Source Realty. MRED as distributed by MLS GRID
