Welcome to this spacious 3-bedroom, 2-bath split-level home in West Dundee offering a functional layout with plenty of living space. The home features a spacious living room, separate dining and family rooms, and a kitchen with stainless steel appliances. Hardwood flooring adds character throughout the home, while the multi-level layout provides flexibility and additional living space. Outside, enjoy a fenced backyard along with a detached 2-car garage. New carpet installation will be completed in the lower-level family room. Conveniently located near schools, parks, shopping, dining, and major roadways.
Active
$369,000
506 Ryan Ln, Dundee, IL 60118
3beds
1,868sqft
Single Family Residence
Built in 1966
7,501 Square Feet Lot
$-- Zestimate®
$198/sqft
$-- HOA
What's special
Fenced backyardFamily roomsHardwood flooring
- 54 days
- 541
- 21
Zillow last checked:
Listing updated:
Listed by:
Adriana Cuellar 312-720-8286,
Cagan's Realty, Inc.
Source: MRED as distributed by MLS GRID,MLS#: 12729893
Facts & features
Interior
Bedrooms & bathrooms
- Bedrooms: 3
- Bathrooms: 2
- Full bathrooms: 2
Rooms
- Room types: Family Room
Primary bedroom
- Level: Second
- Area: 154 Square Feet
- Dimensions: 14X11
Bedroom 2
- Level: Second
- Area: 120 Square Feet
- Dimensions: 12X10
Bedroom 3
- Level: Second
- Area: 121 Square Feet
- Dimensions: 11X11
Dining room
- Level: Main
- Area: 99 Square Feet
- Dimensions: 11X9
Family room
- Level: Basement
- Area: 216 Square Feet
- Dimensions: 18X12
Other
- Level: Basement
- Area: 216 Square Feet
- Dimensions: 18X12
Kitchen
- Level: Main
- Area: 140 Square Feet
- Dimensions: 14X10
Living room
- Level: Main
- Area: 288 Square Feet
- Dimensions: 18X16
Heating
- Natural Gas
Cooling
- Central Air
Features
- Basement: Finished,Crawl Space,Exterior Entry,None,Full
Interior area
- Total structure area: 0
- Total interior livable area: 1,868 sqft
Property
Parking
- Total spaces: 2
- Parking features: Yes, Garage Owned, Detached, Garage
- Garage spaces: 2
Accessibility
- Accessibility features: No Disability Access
Lot
- Size: 7,501 Square Feet
Details
- Parcel number: 0327255007
- Special conditions: None
Construction
Type & style
- Home type: SingleFamily
- Property subtype: Single Family Residence
Materials
- Brick
Condition
- New construction: No
- Year built: 1966
Utilities & green energy
- Sewer: Public Sewer
- Water: Public
Community & HOA
HOA
- Services included: None
Location
- Region: Dundee
Financial & listing details
- Price per square foot: $198/sqft
- Tax assessed value: $330,765
- Annual tax amount: $8,620
- Date on market: 8/11/2026
- Ownership: Fee Simple
Estimated market value
Not available
Estimated sales range
Not available
$2,710/mo
Price history
| Date | Event | Price |
|---|---|---|
| 8/11/2026 | Listed for sale | $369,000+64%$198/sqft |
Source:  MRED as distributed by MLS GRID #12729893 Report a problem MRED as distributed by MLS GRID #12729893 Report a problem | ||
| 4/16/2021 | Listing removed | -- |
Source: Zillow Rental Network Premium Report a problem | ||
| 4/14/2021 | Listed for rent | $1,925+1.3%$1/sqft |
Source: Zillow Rental Network Premium Report a problem | ||
| 12/16/2020 | Listing removed | $1,900$1/sqft |
Source: Results Realty Illinois Report a problem | ||
| 11/13/2020 | Listed for rent | $1,900+8%$1/sqft |
Source: Results Realty Illinois Report a problem | ||
| 11/7/2018 | Listing removed | $1,760$1/sqft |
Source: Coldwell Banker Residential Brokerage - Barrington #10041828 Report a problem | ||
| 10/9/2018 | Price change | $1,760-2.8%$1/sqft |
Source: Coldwell Banker Residential Brokerage - Barrington #10041828 Report a problem | ||
| 8/5/2018 | Listed for rent | $1,810+4.9%$1/sqft |
Source: Coldwell Banker Residential #10041828 Report a problem | ||
| 8/10/2017 | Listing removed | $1,725$1/sqft |
Source: Cagan Realty #09704631 Report a problem | ||
| 7/28/2017 | Listed for rent | $1,725$1/sqft |
Source: Cagan Realty #09704631 Report a problem | ||
| 7/16/2004 | Sold | $225,000+19.7%$120/sqft |
Source: Public Record Report a problem | ||
| 1/9/2003 | Sold | $188,000$101/sqft |
Source: Public Record Report a problem | ||
Public tax history
| Year | Property taxes | Tax assessment |
|---|---|---|
| 2025 | $8,620 +5% | $110,255 +9.4% |
| 2024 | $8,213 +5.9% | $100,763 +11.1% |
| 2023 | $7,758 +4% | $90,663 +7.1% |
| 2022 | $7,459 +3.3% | $84,668 +5.9% |
| 2021 | $7,224 +1.7% | $79,944 +2.3% |
| 2020 | $7,101 +3% | $78,147 +5.3% |
| 2019 | $6,896 +1.3% | $74,186 +4% |
| 2018 | $6,806 +4.5% | $71,361 +6.9% |
| 2017 | $6,512 -2.1% | $66,754 +3.3% |
| 2016 | $6,653 | $64,634 +6.7% |
| 2015 | -- | $60,564 +2.8% |
| 2014 | -- | $58,892 -3% |
| 2013 | -- | $60,695 -8.3% |
| 2012 | -- | $66,196 -9.9% |
| 2011 | -- | $73,429 -3.5% |
| 2010 | -- | $76,121 -7.4% |
| 2009 | -- | $82,196 -1% |
| 2008 | -- | $83,026 +4.3% |
| 2007 | -- | $79,641 +1.7% |
| 2006 | -- | $78,348 +8.1% |
| 2005 | -- | $72,472 +25% |
| 2004 | -- | $57,977 +8.1% |
| 2003 | -- | $53,613 +8.3% |
| 2002 | -- | $49,487 +2% |
| 2001 | -- | $48,493 +1.4% |
| 2000 | -- | $47,838 |
Find assessor info on the county website
Monthly payment
Est. payment
Payment breakdown
Explore the cost of this home by adjusting the details. Changes won't be saved.Climate risks
Neighborhood: 60118
Nearby schools
Schools provided by the listing agent
- District: 300
Source: MRED as distributed by MLS GRID. This data may not be complete. We recommend contacting the local school district to confirm school assignments for this home.
Similar homes
- $379,9003 bd2 ba1.3k sqft117 Woodland Park Cir, Gilberts, IL 60136Active
 MLS ID #12751628, Scott Schilaci, Jason Mitchell Real Estate IL. MRED as distributed by MLS GRID
 - $375,9003 bd3 ba2.4k sqft7055 Nathan Ln, Carpentersville, IL 60110Active
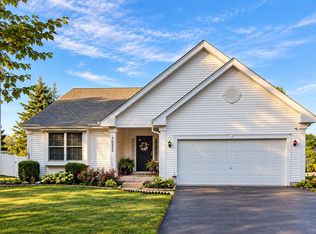 MLS ID #12751904, Graciela Martinez, Epic Real Estate Group. MRED as distributed by MLS GRID
 - $323,9003 bd2 ba1.7k sqft118 N Washington St, Carpentersville, IL 60110Price Change
 MLS ID #12625772, Larry Hines, RE/MAX Horizon. MRED as distributed by MLS GRID
 - $310,9003 bd1 ba2k sqft360 Tee Ln, Carpentersville, IL 60110Active
 MLS ID #12714720, David Sengun, HomeSmart Connect LLC. MRED as distributed by MLS GRID
