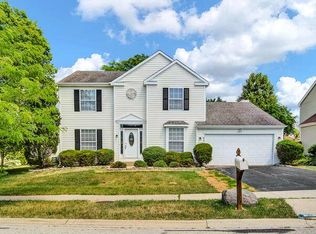
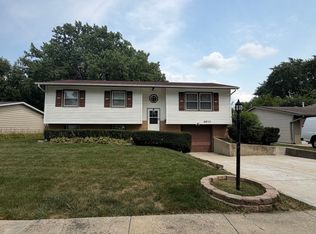
Opportunity awaits in Streamwood! This 3-bedroom, 2.1-bath home offers a great opportunity for a buyer looking to update and personalize a home to their own style. The main level features a functional floor plan with comfortable living spaces including living room, family room, dining room, and kitchen has brand new refrigerator and newer dishwasher. The vaulted family room provides additional character and an open feel. Upstairs, you'll find three bedrooms, including a spacious primary suite with a private bath featuring two separate sinks, a separate shower, and a relaxing soaker tub. Located directly across from Buchanan Park, this home is conveniently situated near shopping, dining, parks, transportation, and other area amenities. No Homeowners Association! Property taxes currently do not reflect a Homestead Exemption. Bring your vision and transform this property into something special!
Active
$420,000
33 Buchanan Ln, Streamwood, IL 60107
3beds
1,743sqft
Single Family Residence
Built in 1988
2,101 Square Feet Lot
$413,400 Zestimate®
$241/sqft
$-- HOA
What's special
Family roomFunctional floor planComfortable living spacesVaulted family roomDining roomRelaxing soaker tubSpacious primary suite
- 9 days
- 520
- 24
Zillow last checked:
Listing updated:
Listed by:
Jennifer Corso 630-363-8855,
Charles Rutenberg Realty of IL
Source: MRED as distributed by MLS GRID,MLS#: 12774699
Facts & features
Interior
Bedrooms & bathrooms
- Bedrooms: 3
- Bathrooms: 3
- Full bathrooms: 2
- 1/2 bathrooms: 1
Rooms
- Room types: No additional rooms
Primary bedroom
- Features: Bathroom (Full)
- Level: Second
- Area: 204 Square Feet
- Dimensions: 12X17
Bedroom 2
- Level: Second
- Area: 110 Square Feet
- Dimensions: 11X10
Bedroom 3
- Level: Main
- Area: 110 Square Feet
- Dimensions: 11X10
Dining room
- Features: Flooring (Hardwood)
- Level: Main
- Area: 120 Square Feet
- Dimensions: 10X12
Family room
- Level: Main
- Area: 216 Square Feet
- Dimensions: 12X18
Kitchen
- Level: Main
- Area: 204 Square Feet
- Dimensions: 12X17
Laundry
- Level: Main
- Area: 40 Square Feet
- Dimensions: 8X5
Living room
- Features: Flooring (Hardwood)
- Level: Main
- Area: 192 Square Feet
- Dimensions: 12X16
Heating
- Natural Gas
Cooling
- Central Air
Appliances
- Included: Range, Microwave, Dishwasher, Refrigerator, Washer, Dryer, Disposal, Stainless Steel Appliance(s)
- Laundry: Main Level
Features
- Basement: Crawl Space
Interior area
- Total structure area: 0
- Total interior livable area: 1,743 sqft
Property
Parking
- Total spaces: 2
- Parking features: Garage Door Opener, Yes, Attached, Garage
- Attached garage spaces: 2
- Has uncovered spaces: Yes
Accessibility
- Accessibility features: No Disability Access
Features
- Stories: 2
Lot
- Size: 2,101 Square Feet
- Dimensions: 80x90x53
Details
- Parcel number: 06222120250000
- Special conditions: None
Construction
Type & style
- Home type: SingleFamily
- Property subtype: Single Family Residence
Materials
- Vinyl Siding
Condition
- New construction: No
- Year built: 1988
Utilities & green energy
- Sewer: Public Sewer
- Water: Public
Community & HOA
Community
- Features: Park, Sidewalks, Street Lights, Street Paved
HOA
- Services included: None
Location
- Region: Streamwood
Financial & listing details
- Price per square foot: $241/sqft
- Tax assessed value: $290,000
- Annual tax amount: $9,247
- Date on market: 10/1/2026
- Ownership: Fee Simple
Estimated market value
$413,400
$393,000 - $434,000
$3,306/mo
Price history
| Date | Event | Price |
|---|---|---|
| 10/1/2026 | Listed for sale | $420,000-15.5%$241/sqft |
Source: MRED as distributed by MLS GRID #12774699 Report a problem | ||
| 9/24/2026 | Listing removed | $3,425$2/sqft |
Source: Zillow Rentals Report a problem | ||
| 7/13/2026 | Price change | $3,425-2.8%$2/sqft |
Source: Zillow Rentals Report a problem | ||
| 3/25/2026 | Listed for rent | $3,525$2/sqft |
Source: Zillow Rentals Report a problem | ||
| 3/17/2026 | Listing removed | $3,525$2/sqft |
Source: Zillow Rentals Report a problem | ||
| 2/11/2026 | Listed for rent | $3,525+0.7%$2/sqft |
Source: Zillow Rentals Report a problem | ||
| 6/13/2025 | Price change | $3,500+9.4%$2/sqft |
Source: Zillow Rentals Report a problem | ||
| 5/17/2025 | Listed for rent | $3,200+25.5%$2/sqft |
Source: Zillow Rentals Report a problem | ||
| 12/15/2024 | Listing removed | -- |
Source: Owner Report a problem | ||
| 9/10/2024 | Listed for sale | $497,000+63%$285/sqft |
Source: Owner Report a problem | ||
| 4/27/2023 | Listing removed | -- |
Source: Zillow Rentals Report a problem | ||
| 4/6/2023 | Listed for rent | $2,550+6.3%$1/sqft |
Source: Zillow Rentals Report a problem | ||
| 10/4/2022 | Listing removed | -- |
Source: Zillow Rental Manager Report a problem | ||
| 9/27/2022 | Price change | $2,400+4.3%$1/sqft |
Source: Zillow Rental Manager Report a problem | ||
| 9/1/2022 | Listed for rent | $2,300+4.5%$1/sqft |
Source: Zillow Rental Manager Report a problem | ||
| 2/24/2021 | Listing removed | -- |
Source: Owner Report a problem | ||
| 5/18/2020 | Listing removed | $2,200$1/sqft |
Source: Owner Report a problem | ||
| 3/17/2020 | Listing removed | $305,000$175/sqft |
Source: Owner Report a problem | ||
| 3/12/2020 | Listed for sale | $305,000+29.8%$175/sqft |
Source: Owner Report a problem | ||
| 11/5/2019 | Listed for rent | $2,200$1/sqft |
Source: Owner Report a problem | ||
| 6/8/2017 | Listing removed | $2,200$1/sqft |
Source: Owner Report a problem | ||
| 5/9/2017 | Listed for rent | $2,200$1/sqft |
Source: Owner Report a problem | ||
| 4/21/2003 | Sold | $235,000+41.1%$135/sqft |
Source: Public Record Report a problem | ||
| 7/15/1998 | Sold | $166,500+55.1%$96/sqft |
Source: Public Record Report a problem | ||
| 12/30/1993 | Sold | $107,333$62/sqft |
Source: Public Record Report a problem | ||
Public tax history
| Year | Property taxes | Tax assessment |
|---|---|---|
| 2024 | $9,202 +16.3% | $29,000 +0% |
| 2023 | $7,911 +3.1% | $28,999 |
| 2022 | $7,673 +13.3% | $28,999 +32.7% |
| 2021 | $6,770 +0.5% | $21,849 |
| 2020 | $6,737 +1.1% | $21,849 -10% |
| 2019 | $6,662 +8.7% | $24,277 +16.5% |
| 2018 | $6,126 +1% | $20,830 |
| 2017 | $6,063 +2.1% | $20,830 |
| 2016 | $5,938 -5.4% | $20,830 +2.5% |
| 2015 | $6,280 +1.2% | $20,329 |
| 2014 | $6,204 +3.6% | $20,329 |
| 2013 | $5,992 -5.9% | $20,329 -13.1% |
| 2012 | $6,366 +7.5% | $23,393 |
| 2011 | $5,924 -0.8% | $23,393 |
| 2010 | $5,973 +18.3% | $23,393 -11.3% |
| 2009 | $5,048 +5.9% | $26,361 -7% |
| 2008 | $4,765 +3.7% | $28,345 |
| 2007 | $4,596 +0% | $28,345 +18.8% |
| 2006 | $4,595 +6.6% | $23,864 |
| 2005 | $4,311 +2.7% | $23,864 |
| 2004 | $4,200 -11.4% | $23,864 +16.7% |
| 2003 | $4,741 +17.5% | $20,452 |
| 2002 | $4,036 +20.8% | $20,452 |
| 2001 | $3,340 +1.3% | $20,452 +25.8% |
| 2000 | $3,298 | $16,253 |
| 1999 | $3,298 | $16,253 |
Find assessor info on the county website
Monthly payment
Est. payment
Payment breakdown
Explore the cost of this home by adjusting the details. Changes won't be saved.Climate risks
Neighborhood: 60107
Nearby schools
Schools provided by the listing agent
- Elementary: Hanover Countryside Elementary S
- Middle: Canton Middle School
- High: Streamwood High School
- District: 46
Source: MRED as distributed by MLS GRID. This data may not be complete. We recommend contacting the local school district to confirm school assignments for this home.
Similar homes
- $419,9004 bd2 ba1.1k sqft508 Bristol Ln, Schaumburg, IL 60194New
 MLS ID #12781983, Omar Adil, United Real Estate - Chicago. MRED as distributed by MLS GRID
 - $374,9004 bd1 ba1.7k sqft(Undisclosed Address), Streamwood, IL 60107Active
 MLS ID #12710981, David Perez, Net Realty Corp. MRED as distributed by MLS GRID
 - $399,9993 bd2 ba1.4k sqft644 Bryn Mawr Ave, Bartlett, IL 60103Active
 MLS ID #12722379, Robert Rucker II, Keller Williams Thrive. MRED as distributed by MLS GRID
 - $394,0004 bd2 ba1.8k sqft6875 Glenwood Ln, Hanover Park, IL 60133Active
 MLS ID #12719573, Juana Fuentes, Exclusive Living, Inc. MRED as distributed by MLS GRID
