Welcome to this Charming brick Ranch with 3 Bedrooms, 2 Baths and a large family room! With no stairs to navigate, this home offers the ultimate in effortless, accessible living. Additional features include a master bedroom with private bath, walk-in closet, hardwood floors, forced heat/air. Enjoy the beautiful backyard with brick paver patio, side drive and 2-car garage. Just minutes to schools, parks, Library, shopping and restaurants.
Active
$399,000
8303 N Washington St, Niles, IL 60714
3beds
1,436sqft
Single Family Residence
Built in 1954
6,250 Square Feet Lot
$-- Zestimate®
$278/sqft
$-- HOA
What's special
Charming brick ranchSide driveLarge family roomHardwood floorsWalk-in closet
- --
- 1,075
- views
- 30
- saves
Likely to sell faster than
Zillow last checked:
Listing updated:
Listed by:
Jack Tornabene, PSA (847)322-1792,
Coldwell Banker Realty
Source: MRED as distributed by MLS GRID,MLS#: 12622943
Facts & features
Interior
Bedrooms & bathrooms
- Bedrooms: 3
- Bathrooms: 2
- Full bathrooms: 2
Rooms
- Room types: No additional rooms
Primary bedroom
- Features: Flooring (Wood Laminate), Bathroom (Full, Shower Only)
- Level: Main
- Area: 156 Square Feet
- Dimensions: 13X12
Bedroom 2
- Features: Flooring (Parquet)
- Level: Main
- Area: 156 Square Feet
- Dimensions: 13X12
Bedroom 3
- Features: Flooring (Parquet)
- Level: Main
- Area: 99 Square Feet
- Dimensions: 11X9
Dining room
- Features: Flooring (Other)
- Level: Main
- Area: 100 Square Feet
- Dimensions: 10X10
Family room
- Features: Flooring (Other)
- Level: Main
- Area: 221 Square Feet
- Dimensions: 17X13
Kitchen
- Features: Kitchen (Galley), Flooring (Other)
- Level: Main
- Area: 117 Square Feet
- Dimensions: 13X9
Laundry
- Level: Main
- Area: 9 Square Feet
- Dimensions: 3X3
Living room
- Features: Flooring (Parquet)
- Level: Main
- Area: 216 Square Feet
- Dimensions: 18X12
Heating
- Natural Gas
Cooling
- Central Air
Appliances
- Included: Range, Dishwasher, Refrigerator, Washer, Dryer
Features
- Walk-In Closet(s), Separate Dining Room
- Flooring: Wood
- Basement: Crawl Space
- Attic: Pull Down Stair
Interior area
- Total structure area: 0
- Total interior livable area: 1,436 sqft
Property
Parking
- Total spaces: 2
- Parking features: Asphalt, Side Driveway, Garage Door Opener, Yes, Garage Owned, Detached, Garage
- Garage spaces: 2
- Has uncovered spaces: Yes
Accessibility
- Accessibility features: No Disability Access
Features
- Stories: 1
- Patio & porch: Patio
Lot
- Size: 6,250 Square Feet
- Dimensions: 50x125
Details
- Parcel number: 09243270050000
- Special conditions: List Broker Must Accompany
- Other equipment: Ceiling Fan(s), Sprinkler-Lawn
Construction
Type & style
- Home type: SingleFamily
- Architectural style: Ranch
- Property subtype: Single Family Residence
Materials
- Brick
- Foundation: Brick/Mortar
Condition
- New construction: No
- Year built: 1954
Utilities & green energy
- Sewer: Public Sewer
- Water: Lake Michigan
Community & HOA
Community
- Features: Curbs, Sidewalks, Street Lights, Street Paved
HOA
- Services included: None
Location
- Region: Niles
Financial & listing details
- Price per square foot: $278/sqft
- Tax assessed value: $320,000
- Annual tax amount: $7,585
- Date on market: 10/2/2026
- Ownership: Fee Simple
Estimated market value
Not available
Estimated sales range
Not available
Not available
Price history
| Date | Event | Price |
|---|---|---|
| 12/6/2005 | Sold | $345,000$240/sqft |
Source: Public Record Report a problem | ||
Public tax history
| Year | Property taxes | Tax assessment |
|---|---|---|
| 2024 | $4,736 +20.6% | $32,000 |
| 2023 | $3,926 +3.2% | $32,000 |
| 2022 | $3,804 -14.4% | $32,000 +16.9% |
| 2021 | $4,442 +13.5% | $27,383 |
| 2020 | $3,913 +3% | $27,383 -10% |
| 2019 | $3,798 -9.8% | $30,426 +23.3% |
| 2018 | $4,211 +2.8% | $24,667 |
| 2017 | $4,097 -28.5% | $24,667 -10.4% |
| 2016 | $5,730 -0.2% | $27,535 +14.9% |
| 2015 | $5,742 +3.4% | $23,970 |
| 2014 | $5,554 +2.1% | $23,970 |
| 2013 | $5,439 +1.7% | $23,970 -9.5% |
| 2012 | $5,346 +2.6% | $26,500 |
| 2011 | $5,208 -3.8% | $26,500 -12.2% |
| 2010 | $5,415 +13.4% | $30,183 -0.6% |
| 2009 | $4,774 +9.6% | $30,360 -12% |
| 2008 | $4,357 -0.5% | $34,500 -9.2% |
| 2007 | $4,381 +1.8% | $37,981 +31.6% |
| 2006 | $4,305 +4.5% | $28,860 -5.2% |
| 2005 | $4,121 +121% | $30,433 |
| 2004 | $1,865 -10.3% | $30,433 +30.2% |
| 2003 | $2,079 +0.2% | $23,380 |
| 2002 | $2,075 -13.7% | $23,380 |
| 2001 | $2,404 +2.3% | $23,380 +35.3% |
| 2000 | $2,349 +0% | $17,274 |
| 1999 | $2,349 | $17,274 |
Find assessor info on the county website
Monthly payment
Est. payment
Payment breakdown
Explore the cost of this home by adjusting the details. Changes won't be saved.Climate risks
Neighborhood: Oakton Manor
Nearby schools
Schools provided by the listing agent
- Elementary: Nelson Elementary School
- Middle: Gemini Junior High School
- High: Maine East High School
- District: 63
Source: MRED as distributed by MLS GRID. This data may not be complete. We recommend contacting the local school district to confirm school assignments for this home.
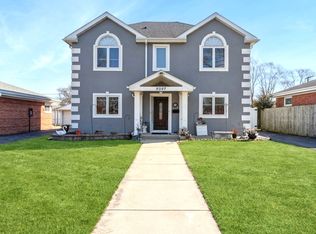
Similar homes
- $499,9003 bd2 ba1.2k sqft8729 N Oriole Ave, Niles, IL 60714Active
 MLS ID #12777778, Goran Veselinovic, Solid Realty Services. MRED as distributed by MLS GRID
 - $449,0003 bd2 ba1.1k sqft8719 N Oriole Ave, Niles, IL 60714Active
 MLS ID #12743933, Marty Piot, RE/MAX City. MRED as distributed by MLS GRID
 - $399,9003 bd1 ba1.6k sqft47 W Algonquin Rd, Des Plaines, IL 60016Active
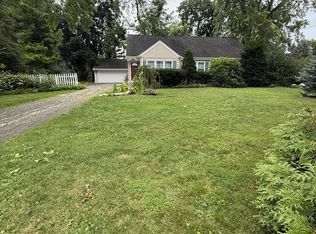 MLS ID #12696487, Ronnie Baturin, Relocate Chicago Real Estate. MRED as distributed by MLS GRID
 - $399,9004 bd2 ba1.6k sqft4850 N Prospect Ave, Norridge, IL 60706Active
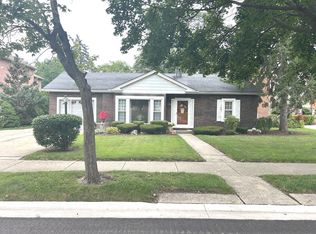 MLS ID #12724537, Teresa Slowinski, RE/MAX City. MRED as distributed by MLS GRID
