WELL KEPT SPLIT LEVEL FEATURES EAT IN KITCHEN WITH WHITE CABINETS AND UPDATED LL BATH ALONG WITH PREMIUM ANDERSEN WINDOWS. NEWER FURNACE, 50 GALLON H20 HEATER, WASHER AND DRYER. BONUS SUN ROOM AND DECK BOTH OVERLOOKING LARGE BACK YARD (SLOPES AWAY FROM THE HOUSE TO HELP INSURE A DRY LOWER LEVEL) AND OVERSIZED GARAGE WITH SIDE DRIVE. 6 CEILING FANS FOR MAXIMUM COMFORT. BEST LOCATION WITH LARGE PARK/PLAYLOT AND MUCH SHOPPING NEARBY. NILES FREE BUS SERVICE TOO. LONG TIME OWNER SELLING AS IS.
Active
$449,000
8719 N Oriole Ave, Niles, IL 60714
3beds
1,196sqft
Single Family Residence
Built in 1956
6,760 Square Feet Lot
$-- Zestimate®
$375/sqft
$-- HOA
What's special
Bonus sun roomNewer furnaceUpdated ll bathPremium andersen windowsWasher and dryer
- 9 days
- 680
- 25
Likely to sell faster than
Zillow last checked:
Listing updated:
Listed by:
Marty Piot 773-775-0600,
RE/MAX City
Source: MRED as distributed by MLS GRID,MLS#: 12743933
Facts & features
Interior
Bedrooms & bathrooms
- Bedrooms: 3
- Bathrooms: 2
- Full bathrooms: 2
Rooms
- Room types: Sun Room
Primary bedroom
- Level: Second
- Area: 154 Square Feet
- Dimensions: 14X11
Bedroom 2
- Level: Second
- Area: 120 Square Feet
- Dimensions: 12X10
Bedroom 3
- Level: Second
- Area: 120 Square Feet
- Dimensions: 12X10
Family room
- Level: Lower
- Area: 255 Square Feet
- Dimensions: 17X15
Kitchen
- Features: Kitchen (Eating Area-Table Space)
- Level: Main
- Area: 144 Square Feet
- Dimensions: 12X12
Laundry
- Level: Lower
- Area: 160 Square Feet
- Dimensions: 16X10
Living room
- Level: Main
- Area: 299 Square Feet
- Dimensions: 23X13
Sun room
- Level: Main
- Area: 196 Square Feet
- Dimensions: 14X14
Heating
- Natural Gas, Forced Air
Cooling
- Central Air
Appliances
- Included: Range, Microwave, Dishwasher, Refrigerator, Washer, Dryer
Features
- Basement: Other,Partial
Interior area
- Total structure area: 0
- Total interior livable area: 1,196 sqft
Property
Parking
- Total spaces: 2.5
- Parking features: Concrete, Side Driveway, Yes, Garage Owned, Detached, Garage
- Garage spaces: 2.5
- Has uncovered spaces: Yes
Accessibility
- Accessibility features: No Disability Access
Features
- Patio & porch: Deck
Lot
- Size: 6,760 Square Feet
Details
- Parcel number: 09242000100000
- Special conditions: None
Construction
Type & style
- Home type: SingleFamily
- Property subtype: Single Family Residence
Materials
- Brick
Condition
- New construction: No
- Year built: 1956
Utilities & green energy
- Electric: Circuit Breakers
- Sewer: Public Sewer
- Water: Public
Community & HOA
Community
- Features: Park, Tennis Court(s)
HOA
- Services included: None
Location
- Region: Niles
Financial & listing details
- Price per square foot: $375/sqft
- Tax assessed value: $322,890
- Annual tax amount: $6,774
- Date on market: 8/27/2026
- Ownership: Fee Simple
Estimated market value
Not available
Estimated sales range
Not available
Not available
Price history
| Date | Event | Price |
|---|---|---|
| 8/27/2026 | Listed for sale | $449,000$375/sqft |
Source:  MRED as distributed by MLS GRID #12743933 Report a problem MRED as distributed by MLS GRID #12743933 Report a problem | ||
Public tax history
| Year | Property taxes | Tax assessment |
|---|---|---|
| 2024 | $7,035 +3.9% | $32,289 |
| 2023 | $6,774 +0.6% | $32,289 -5% |
| 2022 | $6,731 +6.6% | $34,000 +22.4% |
| 2021 | $6,317 +3.8% | $27,787 |
| 2020 | $6,086 +2.4% | $27,787 -10% |
| 2019 | $5,945 +2.2% | $30,875 +10.2% |
| 2018 | $5,816 +0.5% | $28,017 |
| 2017 | $5,787 -0.9% | $28,017 |
| 2016 | $5,842 +4.8% | $28,017 +11% |
| 2015 | $5,574 +3.2% | $25,243 |
| 2014 | $5,401 +2.3% | $25,243 |
| 2013 | $5,277 -10.4% | $25,243 -17.9% |
| 2012 | $5,890 +1.2% | $30,762 |
| 2011 | $5,820 +7.2% | $30,762 |
| 2010 | $5,430 +2.2% | $30,762 -10.4% |
| 2009 | $5,312 +8.7% | $34,335 -12% |
| 2008 | $4,887 +12.5% | $39,016 |
| 2007 | $4,342 +1.3% | $39,016 +26.8% |
| 2006 | $4,287 +7.7% | $30,768 |
| 2005 | $3,980 +4.5% | $30,768 |
| 2004 | $3,810 -1.1% | $30,768 +25.7% |
| 2003 | $3,852 -0.3% | $24,481 |
| 2002 | $3,862 +27% | $24,481 |
| 2001 | $3,041 -5.5% | $24,481 +25.7% |
| 2000 | $3,219 +1.6% | $19,483 |
| 1999 | $3,170 | $19,483 |
Find assessor info on the county website
Monthly payment
Est. payment
Payment breakdown
Explore the cost of this home by adjusting the details. Changes won't be saved.Climate risks
Neighborhood: The Terrace
Nearby schools
Schools provided by the listing agent
- Middle: Gemini Junior High School
- High: Maine East High School
- District: 63
Source: MRED as distributed by MLS GRID. This data may not be complete. We recommend contacting the local school district to confirm school assignments for this home.
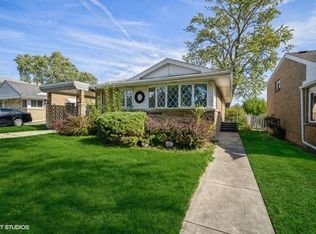
Similar homes
- $419,9004 bd2 ba1.6k sqft4850 N Prospect Ave, Norridge, IL 60706Active
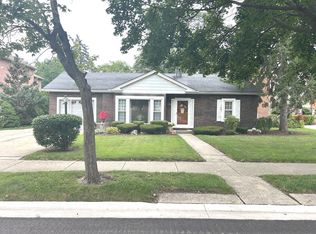 MLS ID #12724537, Teresa Slowinski, RE/MAX City. MRED as distributed by MLS GRID
 - $399,0003 bd2 ba893 sqft6576 N Northwest Hwy, Chicago, IL 60631Active
 MLS ID #12714623, Troy K D'Amico, Planet Realty. MRED as distributed by MLS GRID
 - $417,0003 bd1 ba1.6k sqft47 W Algonquin Rd, Des Plaines, IL 60016Price Change
 MLS ID #12696487, Ronnie Baturin, Relocate Chicago Real Estate. MRED as distributed by MLS GRID
 - $425,0003 bd2 ba1.1k sqft182 Roxbury Ln, Des Plaines, IL 60018Price Change
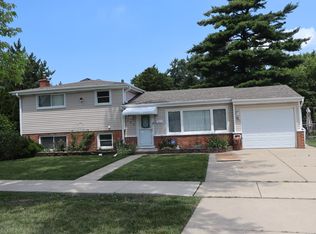 MLS ID #12709546, James Dace, Century 21 Harthside Realtors. MRED as distributed by MLS GRID
