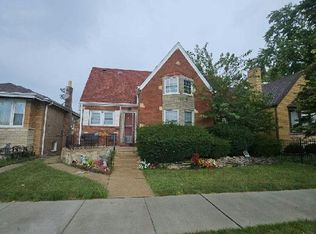
LOCATION, LOCATION, LOCATION! This beautifully maintained by-level is perfectly situated on a peaceful street in an established neighborhood, offering convenience, comfort, and plenty off space. Located within school districts 219 and 69, this home is within walking distance of schools, shopping, dining, parks, and everyday essentials. Plus, enjoy easy access to all major expressways for a convenient commute. 3 bedrooms, 2 full baths, new roof, newer windows, never flooded, loads of storage throughout. Dream 2.1 car garage with an incredible storage area above-perfect for hobbies, a workshop, seasonal items, or all your extra storage needs! The home has been lovingly maintained and offers a wonderful combination of functionality and location. Enjoy the quiet, welcoming neighborhood while still being close to everything you need . A fantastic opportunity in a truly prime location- this one is a MUST SEE.
Active
$539,000
5435 Reba St, Morton Grove, IL 60053
3beds
1,700sqft
Single Family Residence
Built in 1962
4,960 Square Feet Lot
$526,400 Zestimate®
$317/sqft
$-- HOA
What's special
Loads of storage throughoutNewer windowsNew roof
- 43 days
- 600
- 16
Zillow last checked:
Listing updated:
Listed by:
Helen Chatzis 847-951-3200,
Helen Chatzis
Source: MRED as distributed by MLS GRID,MLS#: 12743037
Facts & features
Interior
Bedrooms & bathrooms
- Bedrooms: 3
- Bathrooms: 2
- Full bathrooms: 2
Rooms
- Room types: Storage
Primary bedroom
- Features: Flooring (Wood Laminate), Window Treatments (Blinds)
- Level: Second
- Area: 182 Square Feet
- Dimensions: 13X14
Bedroom 2
- Features: Flooring (Wood Laminate), Window Treatments (Blinds)
- Level: Second
- Area: 143 Square Feet
- Dimensions: 13X11
Bedroom 3
- Features: Flooring (Wood Laminate), Window Treatments (Blinds)
- Level: Second
- Area: 180 Square Feet
- Dimensions: 12X15
Dining room
- Features: Flooring (Engineered Hardwood), Window Treatments (Curtains/Drapes)
- Level: Main
- Area: 110 Square Feet
- Dimensions: 10X11
Family room
- Features: Flooring (Engineered Hardwood), Window Treatments (Blinds, Shutters)
- Level: Lower
- Area: 322 Square Feet
- Dimensions: 14X23
Kitchen
- Features: Flooring (Engineered Hardwood), Window Treatments (Blinds)
- Level: Main
- Area: 156 Square Feet
- Dimensions: 12X13
Laundry
- Level: Lower
Living room
- Features: Flooring (Engineered Hardwood), Window Treatments (Curtains/Drapes)
- Level: Main
- Area: 336 Square Feet
- Dimensions: 14X24
Storage
- Features: Flooring (Vinyl)
- Level: Lower
- Area: 81 Square Feet
- Dimensions: 9X9
Heating
- Natural Gas, Forced Air
Cooling
- Central Air
Appliances
- Included: Range, Microwave, Refrigerator, Washer, Dryer
- Laundry: Sink
Features
- Flooring: Hardwood
- Windows: Blinds, Drapes
- Basement: Finished,Full
Interior area
- Total structure area: 0
- Total interior livable area: 1,700 sqft
Property
Parking
- Total spaces: 4
- Parking features: Concrete, Garage Door Opener, Yes, Detached, Garage
- Garage spaces: 2
- Has uncovered spaces: Yes
Accessibility
- Accessibility features: No Disability Access
Features
- Levels: Bi-Level
- Stories: 1.5
Lot
- Size: 4,960 Square Feet
Details
- Parcel number: 10213230520000
- Special conditions: List Broker Must Accompany
- Other equipment: Ceiling Fan(s)
Construction
Type & style
- Home type: SingleFamily
- Architectural style: Bi-Level
- Property subtype: Single Family Residence
Materials
- Vinyl Siding, Brick
- Foundation: Concrete Perimeter
- Roof: Asphalt
Condition
- New construction: No
- Year built: 1962
Utilities & green energy
- Electric: Circuit Breakers
- Sewer: Public Sewer
- Water: Lake Michigan
Community & HOA
HOA
- Services included: None
Location
- Region: Morton Grove
Financial & listing details
- Price per square foot: $317/sqft
- Tax assessed value: $322,270
- Annual tax amount: $9,640
- Date on market: 8/26/2026
- Ownership: Fee Simple
Estimated market value
$526,400
$500,000 - $553,000
$3,412/mo
Price history
| Date | Event | Price |
|---|---|---|
| 8/26/2026 | Listed for sale | $539,000$317/sqft |
Source:  MRED as distributed by MLS GRID #12743037 Report a problem MRED as distributed by MLS GRID #12743037 Report a problem | ||
| 7/25/2026 | Listing removed | $539,000$317/sqft |
Source: MRED as distributed by MLS GRID #12699671 Report a problem | ||
| 7/10/2026 | Listed for sale | $539,000+143.9%$317/sqft |
Source: MRED as distributed by MLS GRID #12699671 Report a problem | ||
| 5/31/1996 | Sold | $221,000$130/sqft |
Source: Public Record Report a problem | ||
Public tax history
| Year | Property taxes | Tax assessment |
|---|---|---|
| 2024 | $9,773 +1.4% | $32,227 |
| 2023 | $9,641 +1.6% | $32,227 |
| 2022 | $9,486 +6.3% | $32,227 +21.1% |
| 2021 | $8,920 +0.1% | $26,603 |
| 2020 | $8,915 +0.4% | $26,603 -11% |
| 2019 | $8,876 +8% | $29,892 +17.9% |
| 2018 | $8,221 -9.6% | $25,343 -8% |
| 2017 | $9,096 +2.9% | $27,553 |
| 2016 | $8,842 +25.9% | $27,553 +28.3% |
| 2015 | $7,024 +1.8% | $21,475 |
| 2014 | $6,901 -6.9% | $21,475 -6.6% |
| 2013 | $7,415 -4.8% | $22,992 -10.5% |
| 2012 | $7,790 -2.6% | $25,692 -11% |
| 2011 | $7,995 +20.7% | $28,875 |
| 2010 | $6,622 +20.8% | $28,875 -17.2% |
| 2009 | $5,483 +17% | $34,871 -12% |
| 2008 | $4,686 +6.5% | $39,625 |
| 2007 | $4,398 -19.1% | $39,625 +30.7% |
| 2006 | $5,434 +5.4% | $30,321 |
| 2005 | $5,154 +16.1% | $30,321 |
| 2004 | $4,439 +22.6% | $30,321 +55.9% |
| 2003 | $3,622 -5.4% | $19,449 -9.8% |
| 2002 | $3,830 +7.1% | $21,568 |
| 2001 | $3,577 +2.5% | $21,568 +7.9% |
| 2000 | $3,490 +2.2% | $19,987 |
| 1999 | $3,414 | $19,987 |
Find assessor info on the county website
Monthly payment
Est. payment
Payment breakdown
Explore the cost of this home by adjusting the details. Changes won't be saved.Climate risks
Neighborhood: 60053
Nearby schools
Schools provided by the listing agent
- Elementary: Thomas Edison Elementary School
- Middle: Lincoln Junior High School
- High: Niles West High School
- District: 69
Source: MRED as distributed by MLS GRID. This data may not be complete. We recommend contacting the local school district to confirm school assignments for this home.

Similar homes
- $499,0003 bd3 ba1.2k sqft1205 E Ironwood Dr, Mount Prospect, IL 60056New
 MLS ID #12780998, William Farrell, RE/MAX Suburban. MRED as distributed by MLS GRID
 - $610,0002 bd3 ba1.3k sqft1501 W Talcott Rd, Park Ridge, IL 60068New
 MLS ID #12776771, Peter Drossos, Peter Drossos Real Estate. MRED as distributed by MLS GRID
 - $--4 bd2 ba1.6k sqft6206 W Barry Ave, Chicago, IL 60634Auction
 Auction.com 2
 - $474,9004 bd2 ba1.4k sqft9409 Linder Ave, Skokie, IL 60077Active
 MLS ID #12748949, Ayesha Mansoor, ARNI Realty Incorporated. MRED as distributed by MLS GRID
