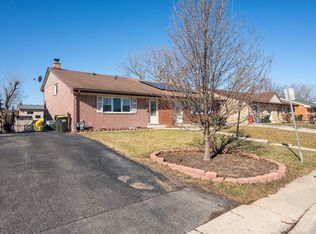
WELCOME TO THIS BEAUTIFULLY UPDATED MULTI-LEVEL DUPLEX NESTLED IN A HIGHLY DESIRABLE DES PLAINES NEIGHBORHOOD. FEATURING GLEAMING REFINISHED HARDWOOD FLOORS THROUGHOUT, THIS INVITING HOME OFFERS A SPACIOUS LIVING ROOM, A BRIGHT DINING ROOM, AND A WELL-APPOINTED KITCHEN WITH A COZY BREAKFAST AREA. THREE COMFORTABLE BEDROOMS AND TWO FULL BATHS PROVIDE PLENTY OF SPACE, WHILE THE FINISHED LOWER-LEVEL FAMILY ROOM IS PERFECT FOR RELAXING OR ENTERTAINING. THOUGHTFUL UPGRADES INCLUDE NEW WINDOWS, CEILING FANS, CUSTOM BLINDS, AN IN-UNIT WASHER AND DRYER, PLUS AN UPDATED FURNACE (2017) AND WATER HEATER (2018). SITUATED IN AN EXCEPTIONALLY CONVENIENT LOCATION, YOU ARE JUST MINUTES FROM LOCAL HOSPITALS, SHOPPING, DINING, AND MAJOR EXPRESSWAYS.
New
$409,900
9406 N Oak Ave, Des Plaines, IL 60016
3beds
1,550sqft
Duplex, Single Family Residence
Built in 1963
-- sqft lot
$-- Zestimate®
$264/sqft
$-- HOA
What's special
Finished lower-level family roomThree comfortable bedroomsCozy breakfast areaIn-unit washer and dryerBright dining roomWell-appointed kitchenNew windows
- --
- 76
- views
- 4
- saves
Zillow last checked:
Listing updated:
Listed by:
Misha Taliya (847)903-4506,
RE/MAX Properties Northwest
Source: MRED as distributed by MLS GRID,MLS#: 12754256
Facts & features
Interior
Bedrooms & bathrooms
- Bedrooms: 3
- Bathrooms: 2
- Full bathrooms: 2
Rooms
- Room types: Foyer
Primary bedroom
- Features: Flooring (Hardwood), Window Treatments (Blinds)
- Level: Second
- Area: 154 Square Feet
- Dimensions: 14X11
Bedroom 2
- Features: Flooring (Hardwood), Window Treatments (Blinds)
- Level: Second
- Area: 130 Square Feet
- Dimensions: 13X10
Bedroom 3
- Features: Flooring (Hardwood), Window Treatments (Blinds)
- Level: Second
- Area: 100 Square Feet
- Dimensions: 10X10
Dining room
- Features: Flooring (Hardwood), Window Treatments (Blinds)
- Level: Lower
- Area: 144 Square Feet
- Dimensions: 12X12
Family room
- Features: Flooring (Vinyl), Window Treatments (Blinds)
- Level: Basement
- Area: 300 Square Feet
- Dimensions: 25X12
Foyer
- Features: Flooring (Tile)
- Level: Main
- Area: 70 Square Feet
- Dimensions: 10X7
Kitchen
- Features: Kitchen (Eating Area-Table Space), Flooring (Hardwood), Window Treatments (Blinds)
- Level: Lower
- Area: 250 Square Feet
- Dimensions: 25X10
Laundry
- Features: Flooring (Wood Laminate), Window Treatments (Blinds)
- Level: Lower
- Area: 80 Square Feet
- Dimensions: 10X8
Living room
- Features: Flooring (Hardwood), Window Treatments (Blinds)
- Level: Main
- Area: 234 Square Feet
- Dimensions: 18X13
Heating
- Natural Gas, Forced Air
Cooling
- Central Air
Appliances
- Included: Microwave, Dishwasher, Refrigerator, Washer, Dryer, Cooktop
- Laundry: Main Level, In Unit
Features
- Flooring: Hardwood, Laminate
- Basement: Finished,Daylight
Interior area
- Total structure area: 0
- Total interior livable area: 1,550 sqft
Property
Parking
- Total spaces: 3
- Parking features: Asphalt, Driveway, Yes, Owned
- Has uncovered spaces: Yes
Accessibility
- Accessibility features: No Disability Access
Features
- Patio & porch: Patio
- Fencing: Fenced
Lot
- Size: 2,550 Square Feet
- Dimensions: 85X30
Details
- Additional structures: None
- Parcel number: 09152120270000
- Special conditions: None
Construction
Type & style
- Home type: MultiFamily
- Property subtype: Duplex, Single Family Residence
Materials
- Brick
- Foundation: Concrete Perimeter
- Roof: Asphalt
Condition
- New construction: No
- Year built: 1963
- Major remodel year: 2021
Utilities & green energy
- Electric: 100 Amp Service
- Sewer: Public Sewer
- Water: Lake Michigan
Community & HOA
Community
- Features: Sidewalks
HOA
- Amenities included: Ceiling Fan, Fencing, Patio
- Services included: None
Location
- Region: Des Plaines
Financial & listing details
- Price per square foot: $264/sqft
- Tax assessed value: $280,000
- Annual tax amount: $7,588
- Date on market: 9/8/2026
- Ownership: Fee Simple
Estimated market value
Not available
Estimated sales range
Not available
Not available
Price history
| Date | Event | Price |
|---|---|---|
| 9/8/2026 | Listing removed | $419,900$271/sqft |
Source: MRED as distributed by MLS GRID #12717420 Report a problem | ||
| 8/6/2026 | Listed for sale | $419,900+9.1%$271/sqft |
Source:  MRED as distributed by MLS GRID #12717420 Report a problem MRED as distributed by MLS GRID #12717420 Report a problem | ||
| 10/7/2025 | Sold | $385,000$248/sqft |
Source: Public Record Report a problem | ||
| 8/1/2025 | Sold | $385,000-1.3%$248/sqft |
Source: MRED as distributed by MLS GRID #12383596 Report a problem | ||
| 7/1/2025 | Contingent | $389,900$252/sqft |
Source: MRED as distributed by MLS GRID #12383596 Report a problem | ||
| 6/12/2025 | Listed for sale | $389,900+36.3%$252/sqft |
Source: MRED as distributed by MLS GRID #12383596 Report a problem | ||
| 9/30/2021 | Sold | $286,000-1.3%$185/sqft |
Source: MRED as distributed by MLS GRID #11194751 Report a problem | ||
| 8/27/2021 | Contingent | $289,900$187/sqft |
Source: MRED as distributed by MLS GRID #11194751 Report a problem | ||
| 8/19/2021 | Listed for sale | $289,900+7.4%$187/sqft |
Source: MRED as distributed by MLS GRID #11194751 Report a problem | ||
| 8/8/2006 | Sold | $270,000+104.5%$174/sqft |
Source: Public Record Report a problem | ||
| 11/6/1996 | Sold | $132,000$85/sqft |
Source: Public Record Report a problem | ||
Public tax history
| Year | Property taxes | Tax assessment |
|---|---|---|
| 2024 | -- | $28,000 +0% |
| 2023 | $7,588 +5.1% | $27,999 |
| 2022 | $7,217 +164.8% | $27,999 +48.4% |
| 2021 | $2,725 +9.9% | $18,871 |
| 2020 | $2,479 +2.8% | $18,871 -10% |
| 2019 | $2,411 -12.4% | $20,968 +19% |
| 2018 | $2,753 +3.2% | $17,619 |
| 2017 | $2,667 -17.6% | $17,619 |
| 2016 | $3,236 -12.8% | $17,619 +6.7% |
| 2015 | $3,713 +2.8% | $16,510 |
| 2014 | $3,612 -19.8% | $16,510 -8.1% |
| 2013 | $4,501 -9.6% | $17,969 -18.7% |
| 2012 | $4,978 +1.6% | $22,097 |
| 2011 | $4,900 -0.3% | $22,097 |
| 2010 | $4,915 -0.9% | $22,097 -7.9% |
| 2009 | $4,957 +7.3% | $23,993 -12% |
| 2008 | $4,622 +6.4% | $27,266 |
| 2007 | $4,343 +29.3% | $27,266 +17.2% |
| 2006 | $3,359 +9.6% | $23,270 |
| 2005 | $3,066 +6.5% | $23,270 |
| 2004 | $2,878 -0.6% | $23,270 +35.6% |
| 2003 | $2,897 0% | $17,161 |
| 2002 | $2,898 +22.8% | $17,161 |
| 2001 | $2,360 +1.1% | $17,161 +26.1% |
| 2000 | $2,333 -13.8% | $13,604 |
| 1999 | $2,708 | $13,604 |
Find assessor info on the county website
Monthly payment
Est. payment
Payment breakdown
Explore the cost of this home by adjusting the details. Changes won't be saved.Climate risks
Neighborhood: 60016
Nearby schools
Schools provided by the listing agent
- District: 63
Source: MRED as distributed by MLS GRID. This data may not be complete. We recommend contacting the local school district to confirm school assignments for this home.

Similar homes
- $385,0004 bd2 ba1k sqft1280 S Cora St, Des Plaines, IL 60018Active
 MLS ID #12730952, Ginger Cox, HomeSmart Connect LLC. MRED as distributed by MLS GRID
 - $346,9003 bd2 ba1.1k sqft2408 Spruce St, River Grove, IL 60171New
 MLS ID #12753200, Marguerite De Sio, MDS Premier Properties. MRED as distributed by MLS GRID
 - $449,9003 bd2 ba1.5k sqft4428 Emerson Ave, Schiller Park, IL 60176Active
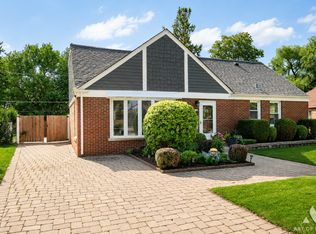 MLS ID #12716197, Ted Krzysztofiak, RE/MAX City. MRED as distributed by MLS GRID
 - $412,0003 bd2 ba1.9k sqft7388 Coventry Ln, Hanover Park, IL 60133Active
 MLS ID #12747580, Iryna Ostafiichuk, Averta Realty. MRED as distributed by MLS GRID
