Welcome to this immaculate, turn-key ranch residence set on nearly 1/3 acre of landscaped privacy with fenced yard. This fully updated ranch home with 3 bedrooms and 2 full baths seamlessly blends refined comfort with effortless single-level living. Step inside to discover brand-new solid hardwood flooring spanning the kitchen, dining area, and light-filled family room, kitchen features granite counter-top & brand new top-tier appliances, beautifully paired with freshly refinished hardwood floors foyer, living room and master bedroom. The spacious living room with lots of windows, a cozy fireplace and a ceiling fan, designed for memorable gatherings. The heart of the home features a brand-new kitchen equipped with new cabinetry and all premier 2026 Samsung Bespoke appliances including Samsung Super-Quiet 42dB bespoke dishwasher, Samsung bespoke AI 3 door refrigerator, and Samsung Bespoke oven and a Samsung bespoke microwave. The open-concept layout flows into the family room framed by panoramic three-sided window views overlooking the front view. Step out to the deck from the laundry room leads to a huge fenced yard for relaxing or planting. Upgrades deliver ultimate peace of mind, including the brand-new installed solid hardwood flooring, and refinished other rooms' hardwood floor. 2 bathrooms remodeled (2026), new water heater (2026), wahser/dryer (2020/22), (new well pump (2024), sump pump (2025), and new front/storm doors (2026), roof (2013). Windows in Good Condition, and freshly painted a whole house. This home is situated in a highly desirable neighborhood just steps from local shopping,walking to the lake, and top-rated Lake Zurich high school. Truly a move-in ready home!
Active
$369,000
23217 W North Lakewood Ln, Lake Zurich, IL 60047
3beds
1,760sqft
Single Family Residence
Built in 1943
0.29 Acres Lot
$-- Zestimate®
$210/sqft
$21/mo HOA
What's special
Cozy fireplaceBrand new top-tier appliancesWindows in good conditionCeiling fan
- 5 days
- 1,221
- 117
Likely to sell faster than
Zillow last checked:
Listing updated:
Listed by:
Linda Lin 847-454-5833,
RE/MAX Suburban
Source: MRED as distributed by MLS GRID,MLS#: 12741869
Facts & features
Interior
Bedrooms & bathrooms
- Bedrooms: 3
- Bathrooms: 2
- Full bathrooms: 2
Rooms
- Room types: Foyer
Primary bedroom
- Features: Flooring (Hardwood), Bathroom (Full)
- Level: Main
- Area: 208 Square Feet
- Dimensions: 16X13
Bedroom 2
- Features: Flooring (Wood Laminate)
- Level: Main
- Area: 153 Square Feet
- Dimensions: 17X9
Bedroom 3
- Features: Flooring (Wood Laminate)
- Level: Main
- Area: 100 Square Feet
- Dimensions: 10X10
Dining room
- Features: Flooring (Hardwood)
- Level: Main
- Area: 150 Square Feet
- Dimensions: 15X10
Family room
- Features: Flooring (Hardwood)
- Level: Main
- Area: 152 Square Feet
- Dimensions: 19X8
Foyer
- Features: Flooring (Hardwood)
- Level: Main
- Area: 70 Square Feet
- Dimensions: 10X7
Kitchen
- Features: Kitchen (Granite Counters), Flooring (Hardwood)
- Level: Main
- Area: 100 Square Feet
- Dimensions: 10X10
Laundry
- Features: Flooring (Vinyl)
- Level: Main
- Area: 100 Square Feet
- Dimensions: 10X10
Living room
- Features: Flooring (Hardwood)
- Level: Main
- Area: 360 Square Feet
- Dimensions: 20X18
Heating
- Natural Gas, Forced Air
Cooling
- Central Air
Appliances
- Included: Range, Microwave, Dishwasher, Refrigerator, Washer, Dryer, Stainless Steel Appliance(s), Water Softener Owned, Gas Oven
- Laundry: Main Level, In Unit
Features
- 1st Floor Bedroom, 1st Floor Full Bath
- Flooring: Hardwood, Laminate
- Doors: Storm Door(s), Panel Door(s)
- Basement: Crawl Space
- Number of fireplaces: 1
- Fireplace features: Living Room
Interior area
- Total structure area: 0
- Total interior livable area: 1,760 sqft
Property
Parking
- Total spaces: 4
- Parking features: Asphalt, Yes, Owned
Accessibility
- Accessibility features: No Disability Access
Features
- Stories: 1
- Patio & porch: Deck, Patio
- Fencing: Fenced
Lot
- Size: 0.29 Acres
- Dimensions: 135x95X135x95
Details
- Parcel number: 14172030400000
- Special conditions: None
Construction
Type & style
- Home type: SingleFamily
- Architectural style: Ranch
- Property subtype: Single Family Residence
Materials
- Vinyl Siding
- Roof: Asphalt
Condition
- New construction: No
- Year built: 1943
Utilities & green energy
- Sewer: Septic Tank
- Water: Well
Community & HOA
Community
- Features: Lake
- Subdivision: Echo Lake
HOA
- Has HOA: Yes
- Services included: Other
- HOA fee: $250 annually
Location
- Region: Lake Zurich
Financial & listing details
- Price per square foot: $210/sqft
- Tax assessed value: $282,457
- Annual tax amount: $6,715
- Date on market: 8/26/2026
- Ownership: Fee Simple
Estimated market value
Not available
Estimated sales range
Not available
Not available
Price history
| Date | Event | Price |
|---|---|---|
| 8/26/2026 | Listed for sale | $369,000+76.6%$210/sqft |
Source:  MRED as distributed by MLS GRID #12741869 Report a problem MRED as distributed by MLS GRID #12741869 Report a problem | ||
| 6/13/2025 | Listing removed | $2,550$1/sqft |
Source: Zillow Rentals Report a problem | ||
| 5/28/2025 | Price change | $2,550-3.8%$1/sqft |
Source: Zillow Rentals Report a problem | ||
| 5/7/2025 | Listed for rent | $2,650$2/sqft |
Source: Zillow Rentals Report a problem | ||
| 4/17/2025 | Listing removed | $2,650$2/sqft |
Source: Zillow Rentals Report a problem | ||
| 4/11/2025 | Price change | $2,650-5.4%$2/sqft |
Source: Zillow Rentals Report a problem | ||
| 3/30/2025 | Listed for rent | $2,800+21.7%$2/sqft |
Source: Zillow Rentals Report a problem | ||
| 11/22/2022 | Listing removed | -- |
Source: Zillow Rental Manager Report a problem | ||
| 10/29/2022 | Listed for rent | $2,300$1/sqft |
Source: Zillow Rental Manager Report a problem | ||
| 10/6/2016 | Listing removed | $209,000$119/sqft |
Source: Coldwell Banker Residential Brokerage - The Groves #09282517 Report a problem | ||
| 7/11/2016 | Listed for sale | $209,000+123.3%$119/sqft |
Source: Coldwell Banker Residential Brokerage - The Groves #09282517 Report a problem | ||
| 3/14/2013 | Sold | $93,599-1.5%$53/sqft |
Source: MRED as distributed by MLS GRID #08231334 Report a problem | ||
| 1/19/2013 | Price change | $95,000-4.9%$54/sqft |
Source: Hubzu #08231334 Report a problem | ||
| 12/28/2012 | Price change | $99,900-9.2%$57/sqft |
Source: Hubzu #08231334 Report a problem | ||
| 12/8/2012 | Listed for sale | $110,000$63/sqft |
Source: Hubzu #08231334 Report a problem | ||
Public tax history
| Year | Property taxes | Tax assessment |
|---|---|---|
| 2024 | $6,683 -0.3% | $98,294 +4.4% |
| 2023 | $6,704 +2.1% | $94,143 +2.8% |
| 2022 | $6,569 +3.2% | $91,614 +2.6% |
| 2021 | $6,364 +1.9% | $89,318 +2.6% |
| 2020 | $6,244 +1.5% | $87,029 +0.9% |
| 2019 | $6,151 +25.2% | $86,270 +22.4% |
| 2018 | $4,914 | $70,510 +1.2% |
| 2017 | $4,914 -7.1% | $69,660 -6.5% |
| 2016 | $5,292 +119% | $74,515 +5% |
| 2015 | $2,416 +0.8% | $70,973 +128% |
| 2014 | $2,396 -46% | $31,131 -53% |
| 2012 | $4,439 -8.9% | $66,169 -16.6% |
| 2011 | $4,875 +12.7% | $79,336 +5.7% |
| 2010 | $4,327 +4% | $75,085 -4% |
| 2009 | $4,162 +1.9% | $78,213 -12.1% |
| 2008 | $4,085 +4.4% | $89,004 +0.7% |
| 2006 | $3,912 -4.7% | $88,378 |
| 2005 | $4,105 +5.1% | -- |
| 2004 | $3,904 +1.9% | -- |
| 2003 | $3,830 +9.4% | -- |
| 2002 | $3,500 +4.3% | -- |
| 2001 | $3,357 +12.4% | $56,054 +2.7% |
| 2000 | $2,986 | $54,581 |
Find assessor info on the county website
Monthly payment
Est. payment
Payment breakdown
Explore the cost of this home by adjusting the details. Changes won't be saved.Climate risks
Neighborhood: 60047
Nearby schools
Schools provided by the listing agent
- District: 95
Source: MRED as distributed by MLS GRID. This data may not be complete. We recommend contacting the local school district to confirm school assignments for this home.
- $50,102-- bd-- ba-- sqft23209 W North Lakewood Ln, Lake Zurich, IL 60047Off Market
- $311,0003 bd1 ba1.8k sqft23233 W North Lakewood Ln, Lake Zurich, IL 60047Sold
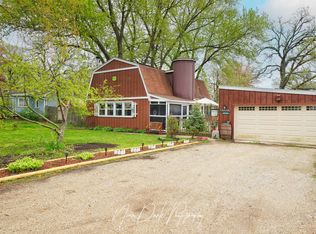
- $297,7003 bd1 ba1.2k sqft23233 W North Lakewood Ln, Lake Zurich, IL 60047Off Market
- $--8,775 sqft23000 W North Lakewood Ln, Lake Zurich, IL 60047Off Market
Similar homes
- $359,0002 bd2 ba1.6k sqft21317 W Shady Ln, Lake Zurich, IL 60047Active
 MLS ID #12742554, Soungune Kisellus, HomeSmart Connect LLC. MRED as distributed by MLS GRID
 - $535,0005 bd3 ba2.3k sqft23540 N Echo Lake Rd, Lake Zurich, IL 60047New
 MLS ID #12721543, Steven Birch, Legacy Properties, A Sarah Leonard Company, LLC. MRED as distributed by MLS GRID
 - $469,9003 bd2 ba1.6k sqft510 Burr Oak Dr, Lake Zurich, IL 60047New
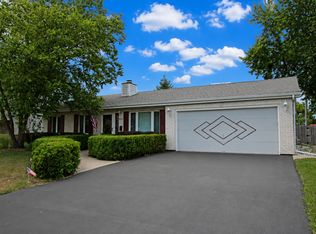 MLS ID #12707148, Cherie Smith Zurek, ABR,CRS,GRI,SRES, RE/MAX Suburban. MRED as distributed by MLS GRID
 - $375,0003 bd3 ba1.6k sqft626 Pleasure Dr, Mundelein, IL 60060New
 MLS ID #12744690, Jim Starwalt, ABR,CRS,CSC,GRI, Better Homes and Garden Real Estate Star Homes. MRED as distributed by MLS GRID
