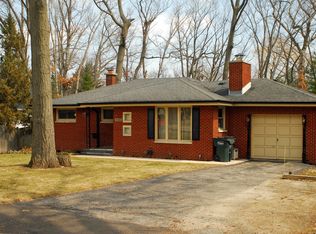
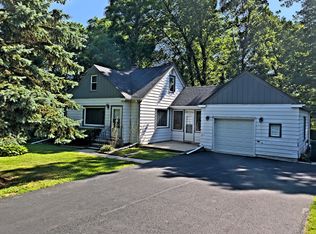
LOCATION! LOCATION! BONNIE BROOK GOLF COURSE. SPACIOUS 4 BEDROOM, 2 BATH UPDATED RANCH HOME IN DESIRABLE & QUIET NEIGHBORHOOD. BEAUTIFUL NEW KITCHEN: WHITE CABINETS WITH GOLD HARDWARE, QUARTZ COUNTERTOP. RECESSEGD LIGHTING LUXURY PLANKED FLOORING THRUOUT HOUSE. SUPER LARGE LIVING ROOM & DINING RM COMBO. PICTURE WINDOW OVERLOOKS FENCED WOODED YARD. PLUS 4 SEASON ROOM WITH GORGEOUS VIEW. FINISHED BASEMENT OFFERS FAMILY ROOM WITH & FIREPLACE, NEW FULL BATH AND MORE. WONDERFUL HOME SET ON A BEAUTIFUL TREED LOT.
Active
Price cut: $5K (10/7)
$314,900
2811 Forest Ln, Waukegan, IL 60087
4beds
2,559sqft
Single Family Residence
Built in 1951
0.34 Acres Lot
$311,200 Zestimate®
$123/sqft
$-- HOA
What's special
- 23 days
- 2,120
- 224
Likely to sell faster than
Zillow last checked:
Listing updated:
Listed by:
Terrance Muse (847)571-4392,
RE/MAX Premier
Source: MRED as distributed by MLS GRID,MLS#: 12770150
Facts & features
Interior
Bedrooms & bathrooms
- Bedrooms: 4
- Bathrooms: 2
- Full bathrooms: 2
Rooms
- Room types: Den, Other Room, Sun Room
Primary bedroom
- Features: Flooring (Hardwood)
- Level: Main
- Area: 143 Square Feet
- Dimensions: 13X11
Bedroom 2
- Features: Flooring (Hardwood)
- Level: Main
- Area: 130 Square Feet
- Dimensions: 13X10
Bedroom 3
- Features: Flooring (Vinyl)
- Level: Basement
- Area: 110 Square Feet
- Dimensions: 10X11
Bedroom 4
- Features: Flooring (Vinyl)
- Level: Basement
- Area: 100 Square Feet
- Dimensions: 10X10
Den
- Features: Flooring (Vinyl)
- Level: Main
- Area: 120 Square Feet
- Dimensions: 12X10
Dining room
- Features: Flooring (Carpet)
- Level: Main
- Dimensions: COMBO
Family room
- Features: Flooring (Vinyl)
- Level: Lower
- Area: 420 Square Feet
- Dimensions: 30X14
Kitchen
- Features: Kitchen (Eating Area-Table Space), Flooring (Vinyl)
- Level: Main
- Area: 140 Square Feet
- Dimensions: 14X10
Living room
- Features: Flooring (Carpet)
- Level: Main
- Area: 384 Square Feet
- Dimensions: 32X12
Other
- Features: Flooring (Vinyl)
- Level: Lower
- Area: 110 Square Feet
- Dimensions: 10X11
Sun room
- Features: Flooring (Vinyl)
- Level: Main
- Area: 169 Square Feet
- Dimensions: 13X13
Heating
- Steam
Cooling
- None
Appliances
- Included: Range, Refrigerator
Features
- Basement: Finished,Walk-Out Access
- Number of fireplaces: 1
- Fireplace features: Family Room
Interior area
- Total structure area: 0
- Total interior livable area: 2,559 sqft
Property
Parking
- Total spaces: 1.5
- Parking features: Concrete, Garage Door Opener, Heated Garage, Yes, Attached, Garage
- Attached garage spaces: 1.5
- Has uncovered spaces: Yes
Accessibility
- Accessibility features: No Disability Access
Features
- Stories: 1
- Fencing: Fenced
Lot
- Size: 0.34 Acres
- Dimensions: 75 X 200
- Features: Wooded
Details
- Additional structures: Greenhouse
- Parcel number: 08053060530000
- Special conditions: Home Warranty
- Other equipment: TV-Cable, TV Antenna, Ceiling Fan(s)
Construction
Type & style
- Home type: SingleFamily
- Architectural style: Ranch
- Property subtype: Single Family Residence
Materials
- Other
- Roof: Asphalt
Condition
- New construction: No
- Year built: 1951
- Major remodel year: 2026
Details
- Warranty included: Yes
Utilities & green energy
- Sewer: Public Sewer
- Water: Public
Community & HOA
Community
- Features: Street Paved
- Subdivision: Bonnie Brook
HOA
- Services included: None
Location
- Region: Waukegan
Financial & listing details
- Price per square foot: $123/sqft
- Tax assessed value: $232,766
- Annual tax amount: $6,840
- Date on market: 9/26/2026
- Ownership: Fee Simple
Estimated market value
$311,200
$296,000 - $327,000
$2,981/mo
Price history
| Date | Event | Price |
|---|---|---|
| 10/7/2026 | Price change | $314,900-1.6%$123/sqft |
Source: MRED as distributed by MLS GRID #12770150 Report a problem | ||
| 9/26/2026 | Listed for sale | $319,900-3%$125/sqft |
Source:  MRED as distributed by MLS GRID #12770150 Report a problem MRED as distributed by MLS GRID #12770150 Report a problem | ||
| 9/26/2026 | Listing removed | $329,900$129/sqft |
Source: MRED as distributed by MLS GRID #12755695 Report a problem | ||
| 9/10/2026 | Price change | $329,900-2.9%$129/sqft |
Source: MRED as distributed by MLS GRID #12755695 Report a problem | ||
| 8/26/2026 | Listed for sale | $339,900+87.8%$133/sqft |
Source: MRED as distributed by MLS GRID #12711003 Report a problem | ||
| 7/8/2025 | Sold | $181,000+29.3%$71/sqft |
Source: Public Record Report a problem | ||
| 12/23/2009 | Sold | $140,000-5.7%$55/sqft |
Source: MRED as distributed by MLS GRID #07362484 Report a problem | ||
| 10/24/2009 | Listed for sale | $148,500$58/sqft |
Source: C21 MAKI UNITED #07362484 Report a problem | ||
Public tax history
| Year | Property taxes | Tax assessment |
|---|---|---|
| 2024 | $6,836 +4.1% | $83,322 +7.4% |
| 2023 | $6,566 +12.8% | $77,581 +11.4% |
| 2022 | $5,824 +9.1% | $69,635 +16.9% |
| 2021 | $5,336 -1.3% | $59,570 +24.9% |
| 2020 | $5,405 -0.6% | $47,681 +9.1% |
| 2019 | $5,440 -6.3% | $43,692 -5.3% |
| 2018 | $5,806 | $46,132 +13% |
| 2017 | $5,806 +55.6% | $40,814 +30% |
| 2016 | $3,732 +3.2% | $31,387 +11.7% |
| 2015 | $3,618 -2% | $28,092 +2.6% |
| 2014 | $3,693 -23% | $27,368 -7.7% |
| 2012 | $4,797 -6.3% | $29,650 -33.9% |
| 2011 | $5,118 +11.7% | $44,890 -18.2% |
| 2010 | $4,582 +75.3% | $54,878 -15% |
| 2009 | $2,615 +4.7% | $64,570 -2.8% |
| 2008 | $2,497 -4.7% | $66,423 +8.4% |
| 2006 | $2,621 -2.3% | $61,282 |
| 2005 | $2,683 -0.7% | -- |
| 2004 | $2,701 -8.6% | -- |
| 2003 | $2,956 0% | -- |
| 2002 | $2,957 | -- |
| 2001 | -- | $46,003 +6.1% |
| 2000 | $2,588 | $43,338 |
Find assessor info on the county website
Monthly payment
Est. payment
Payment breakdown
Explore the cost of this home by adjusting the details. Changes won't be saved.Climate risks
Neighborhood: 60087
Nearby schools
Schools provided by the listing agent
- Elementary: H R Mccall Elementary School
- Middle: Jack Benny Middle School
- High: Waukegan High School
- District: 60
Source: MRED as distributed by MLS GRID. This data may not be complete. We recommend contacting the local school district to confirm school assignments for this home.
Similar homes
- $339,9003 bd2 ba1.5k sqft1423 Pioneer Ct, Waukegan, IL 60085New
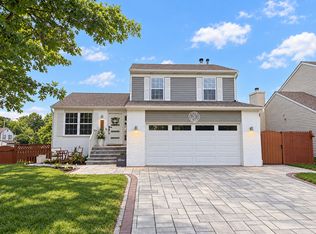 MLS ID #12784542, Terrance Muse, RE/MAX Premier. MRED as distributed by MLS GRID
 - $354,0005 bd3 ba2.3k sqft13080 W 28th St, Zion, IL 60099Active
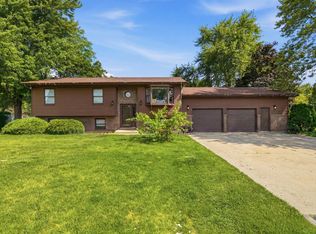 MLS ID #12775326, Iris Gomez, Compass. MRED as distributed by MLS GRID
 - $325,0004 bd3 ba1.3k sqft4009 Ridge Rd, Zion, IL 60099Active
 MLS ID #12773723, Alyssa Pimentel, Compass. MRED as distributed by MLS GRID
 - $399,0003 bd2 ba1.9k sqft432 Colville Pl, Waukegan, IL 60087Active
 MLS ID #12748989, Jeannine Viti, E-PRO, Berkshire Hathaway HomeServices Chicago. MRED as distributed by MLS GRID
