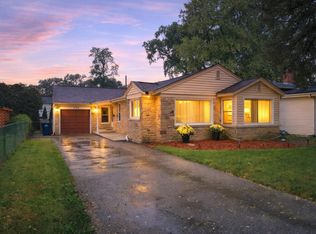
Offering $10,000 Down-Payment Assistiance, & 1Year Super Home Warranty if Closed By Dec. 15, 2026!...You won't be dissapointed... We've even included a New 60" Smart TV & Alarm System!... Georgous "To The Studs" Remodel! Great Location Viewing Evelyn Alexander School & Playground. This 4 bedroom 2.5 Bath Farmhouse Features: First Floor Primary Bedroom With Porcelain Tiled Ensuite Bath, Doubble Shower with Rain Head, Framless Glass Doors, Dual Quartz topped Vanity... Double Closet. Spacious Living-Dining combo, Stunning New White Shaker Cabinet Kitchen with Quarts Counters, Porcelain Hex Tiled Backsplash, Breakfast-Bar Seating & All New Frigidaire Stainless Steel Appliances. Luxury Vinal Fooring flows throughout the First Floor. 1st Floor Laundry (Includes Washer & Dryer) & Powder room. Second Floor Locates Three Additional Spacious Bedrooms with Ample Sized Closets, New Plush Neutral Carpeting & Decor. New 2nd Full Porcelain Tiled Dual Vanity Bath with Quarts Tops! Don't miss the Third floor Bonus-Room Ideal for Playroom, Office or Media Room. This home has been designed with efficiency in mind. Super insulated with Dual Zoned High efficiency Heating-A/C Systems. "State of The Art" Tankless Hot Water System will assure you of instant ampel supply. New: Roof, Siding, Windows, 200 Amp Electrical, Plumbing, Flooring, Six Panel Doors, Designer & recessed Lighting & All New Baths! Lovely Privcy Fenced Landscaped Yard, New Hardscape & Huge Wrap Around 'L' Shaped Wood Deck for Family Outdoor Enjoymemt & Entertaining. Brand New Two-Car Garage! Plus additional parking. Truly a "Turn-Key" Property Near Abbvie, Abbott Labs, Foss Park, Pace Bus, Metra Station, Highways 41/94 & 294...Relax & Enjoy!
Active
$359,000
1210 Park Ave, North Chicago, IL 60064
4beds
1,800sqft
Single Family Residence
Built in ----
7,100 Square Feet Lot
$-- Zestimate®
$199/sqft
$-- HOA
What's special
New hardscapeDesigner and recessed lightingBreakfast-bar seatingAll new bathsSpacious living-dining comboAdditional parkingPowder room
- --
- 531
- views
- 54
- saves
Zillow last checked:
Listing updated:
Listed by:
Darryl Hayes 847-712-9712,
@properties Christie's International Real Estate
Source: MRED as distributed by MLS GRID,MLS#: 12708142
Facts & features
Interior
Bedrooms & bathrooms
- Bedrooms: 4
- Bathrooms: 3
- Full bathrooms: 2
- 1/2 bathrooms: 1
Rooms
- Room types: Bonus Room
Primary bedroom
- Features: Flooring (Vinyl), Bathroom (Full)
- Level: Main
- Area: 240 Square Feet
- Dimensions: 10X24
Bedroom 2
- Features: Flooring (Carpet)
- Area: 132 Square Feet
- Dimensions: 12X11
Bedroom 3
- Features: Flooring (Carpet)
- Area: 110 Square Feet
- Dimensions: 10X11
Bedroom 4
- Area: 108 Square Feet
- Dimensions: 9X12
Bonus room
- Features: Flooring (Carpet)
- Level: Third
- Area: 312 Square Feet
- Dimensions: 12X26
Dining room
- Features: Flooring (Vinyl)
- Level: Main
- Dimensions: COMBO
Kitchen
- Features: Flooring (Vinyl)
- Level: Main
- Area: 120 Square Feet
- Dimensions: 10X12
Laundry
- Features: Flooring (Vinyl)
- Level: Main
- Area: 70 Square Feet
- Dimensions: 5X14
Living room
- Features: Flooring (Vinyl)
- Level: Main
- Area: 330 Square Feet
- Dimensions: 15X22
Heating
- Has Heating (Unspecified Type)
Cooling
- Central Air, Zoned, Dual
Appliances
- Laundry: Gas Dryer Hookup, Electric Dryer Hookup, In Unit
Features
- Windows: Screens
- Basement: Unfinished,Full
- Attic: Finished
Interior area
- Total structure area: 0
- Total interior livable area: 1,800 sqft
Property
Parking
- Total spaces: 4
- Parking features: Asphalt, Gravel, Yes, Garage Owned, Detached, Off Alley, Off Street, Driveway, Alley Access, Owned, Garage
- Garage spaces: 2
- Has uncovered spaces: Yes
Accessibility
- Accessibility features: No Disability Access
Features
- Stories: 3
- Patio & porch: Deck, Patio
- Fencing: Fenced,Wood
Lot
- Size: 7,100 Square Feet
- Dimensions: 50X142
- Features: Landscaped, Mature Trees, Level
Details
- Parcel number: 08331180340000
- Special conditions: None
Construction
Type & style
- Home type: SingleFamily
- Architectural style: Farmhouse
- Property subtype: Single Family Residence
Materials
- Vinyl Siding
- Foundation: Concrete Perimeter
- Roof: Asphalt
Condition
- New construction: No
- Major remodel year: 2025
Utilities & green energy
- Electric: Circuit Breakers, 200+ Amp Service
- Sewer: Public Sewer, Storm Sewer
- Water: Lake Michigan, Public
Community & HOA
Community
- Features: Park, Curbs, Sidewalks, Street Lights, Street Paved
HOA
- Services included: None
Location
- Region: North Chicago
Financial & listing details
- Price per square foot: $199/sqft
- Tax assessed value: $150,666
- Annual tax amount: $7,072
- Date on market: 7/18/2026
- Ownership: Fee Simple
Estimated market value
Not available
Estimated sales range
Not available
Not available
Price history
| Date | Event | Price |
|---|---|---|
| 3/25/2026 | Listing removed | $340,000$189/sqft |
Source:  MRED as distributed by MLS GRID #12482022 Report a problem MRED as distributed by MLS GRID #12482022 Report a problem | ||
| 1/28/2026 | Contingent | $340,000$189/sqft |
Source: MRED as distributed by MLS GRID #12482022 Report a problem | ||
| 1/28/2026 | Price change | $340,000+6.6%$189/sqft |
Source: MRED as distributed by MLS GRID #12482022 Report a problem | ||
| 10/31/2025 | Price change | $319,000-1.8%$177/sqft |
Source: MRED as distributed by MLS GRID #12482022 Report a problem | ||
| 9/26/2025 | Listed for sale | $324,900-3%$181/sqft |
Source: MRED as distributed by MLS GRID #12482022 Report a problem | ||
| 9/26/2025 | Listing removed | $335,000$186/sqft |
Source: MRED as distributed by MLS GRID #12413046 Report a problem | ||
| 9/9/2025 | Price change | $335,000-4.3%$186/sqft |
Source: MRED as distributed by MLS GRID #12413046 Report a problem | ||
| 8/7/2025 | Price change | $349,900-2.8%$194/sqft |
Source: MRED as distributed by MLS GRID #12413046 Report a problem | ||
| 7/18/2025 | Listed for sale | $359,900+158.9%$200/sqft |
Source: MRED as distributed by MLS GRID #12413046 Report a problem | ||
| 8/17/2024 | Listing removed | $139,000$77/sqft |
Source: MRED as distributed by MLS GRID #12104970 Report a problem | ||
| 7/16/2024 | Listed for sale | $139,000+137.6%$77/sqft |
Source: MRED as distributed by MLS GRID #12104970 Report a problem | ||
| 6/16/2023 | Sold | $58,500-9.9%$33/sqft |
Source: MRED as distributed by MLS GRID #11736871 Report a problem | ||
| 6/11/2023 | Contingent | $64,900$36/sqft |
Source: MRED as distributed by MLS GRID #11736871 Report a problem | ||
| 6/11/2023 | Listing removed | -- |
Source: MRED as distributed by MLS GRID #11736871 Report a problem | ||
| 5/23/2023 | Contingent | $64,900$36/sqft |
Source: MRED as distributed by MLS GRID #11736871 Report a problem | ||
| 5/12/2023 | Price change | $64,900-13.5%$36/sqft |
Source: MRED as distributed by MLS GRID #11736871 Report a problem | ||
| 3/14/2023 | Listed for sale | $74,995+158.6%$42/sqft |
Source: MRED as distributed by MLS GRID #11736871 Report a problem | ||
| 2/5/2010 | Sold | $29,000$16/sqft |
Source: Public Record Report a problem | ||
| 6/18/2009 | Sold | $29,000$16/sqft |
Source: Public Record Report a problem | ||
| 3/3/2009 | Sold | $29,000-39.5%$16/sqft |
Source: MRED as distributed by MLS GRID #06934128 Report a problem | ||
| 6/5/2008 | Listing removed | $47,900$27/sqft |
Source: Century 21 #06877365 Report a problem | ||
| 4/30/2008 | Listed for sale | $47,900-59.2%$27/sqft |
Source: Century 21 #06877365 Report a problem | ||
| 3/31/2005 | Sold | $117,500+95.8%$65/sqft |
Source: Public Record Report a problem | ||
| 1/28/2004 | Sold | $60,000$33/sqft |
Source: Agent Provided Report a problem | ||
Public tax history
| Year | Property taxes | Tax assessment |
|---|---|---|
| 2024 | $6,534 +11.8% | $50,034 -0.4% |
| 2023 | $5,844 +23.7% | $50,217 +16.8% |
| 2022 | $4,722 +15.9% | $43,004 +29.1% |
| 2021 | $4,075 +20.3% | $33,316 +34.3% |
| 2020 | $3,386 +5% | $24,808 +9.1% |
| 2019 | $3,226 +46.5% | $22,733 +57.8% |
| 2018 | $2,202 | $14,405 +13% |
| 2017 | $2,202 -6.2% | $12,744 -10.2% |
| 2016 | $2,346 +10.5% | $14,198 +11.7% |
| 2015 | $2,122 +0.8% | $12,708 +0.1% |
| 2014 | $2,107 +0.9% | $12,700 -7.7% |
| 2012 | $2,088 -11.9% | $13,760 -30.5% |
| 2011 | $2,371 +138.2% | $19,803 -46% |
| 2010 | $995 -73.6% | $36,657 -11.4% |
| 2009 | $3,768 -1.6% | $41,391 -2.8% |
| 2008 | $3,829 +42.8% | $42,579 +15.5% |
| 2006 | $2,681 -2.5% | $36,861 |
| 2005 | $2,749 -3.9% | -- |
| 2004 | $2,862 +5.2% | -- |
| 2003 | $2,720 +29.2% | -- |
| 2002 | $2,106 +1.2% | -- |
| 2001 | $2,081 +4.2% | $23,745 +2.5% |
| 2000 | $1,997 | $23,175 |
Find assessor info on the county website
Monthly payment
Est. payment
Payment breakdown
Explore the cost of this home by adjusting the details. Changes won't be saved.Climate risks
Neighborhood: Uptown
Nearby schools
Schools provided by the listing agent
- Elementary: Alexander Elementary School
- Middle: Neal Math Science Academy
- High: North Chicago Community High Sch
- District: 187
Source: MRED as distributed by MLS GRID. This data may not be complete. We recommend contacting the local school district to confirm school assignments for this home.
Similar homes
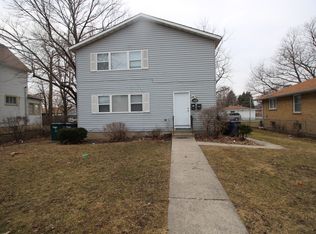
- $265,0004 bd2 ba1.4k sqft1448 Hervey Ave, North Chicago, IL 60064Price Change
 MLS ID #12782236, Rick Trejo, RE/MAX ELEVATED LLC. MRED as distributed by MLS GRID
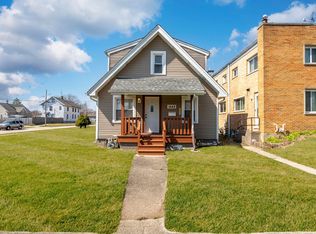
 - $354,9004 bd1 ba1.5k sqft418 Hull Ct, Waukegan, IL 60085Re-activated
 MLS ID #12777247, Erika Ricardo, Netgar Investments Inc. MRED as distributed by MLS GRID
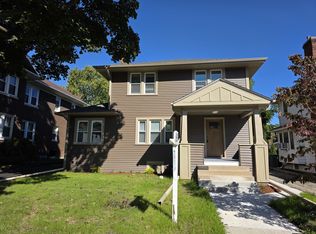
 - $359,9003 bd2 ba2k sqft35671 N Wilson Rd, Ingleside, IL 60041New
 MLS ID #12790017, Dawn Bremer, CSC, Keller Williams Success Realty. MRED as distributed by MLS GRID
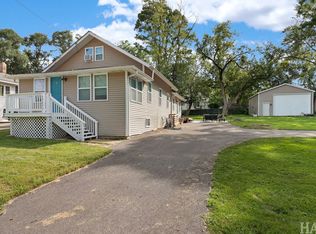
 - $334,9003 bd2 ba1.8k sqft2250 Corona Rd, Waukegan, IL 60087Active
 MLS ID #12775294, Jay English, Real Broker, LLC. MRED as distributed by MLS GRID
