Space, style, and maintenance-free living come together in this gorgeous Heritage Park Townhome! Behind its brick-front exterior, you'll find 4 Bedrooms, 2 1/2 Bathrooms, and 3 levels of flexible living space. The main level is made for gathering with an exposed brick accent wall bringing character to the Living and Dining Areas, while the spacious Kitchen features stainless steel appliances, plenty of cabinet storage and a center island with seating. Step onto the Balcony for morning coffee or an evening outdoors. A separate Laundry Room and Powder Room add everyday convenience. Upstairs, the generous Primary Suite stands out with an enormous closet and a recently updated Private Bath. 2 additional Bedrooms and a Full Bathroom complete the level. Downstairs, in the English Basement, the 4th bedroom can serve as a guest room, home office, or additional living area. You'll also find a Mudroom conveniently located next to the 2-car attached garage. New Roof, Shutters, Siding, Refrigerator (2026). New Water Heater, Primary Bathroom Updated (2024). New Dishwasher, Microwave, Washer, Dryer (2020). Enjoy neighborhood walking paths and water views, along with Millburn Elementary/Middle Schools and Lakes Community High School. Come see all that this home has to enjoy!
New
$330,000
3402 Neubauer Cir, Lindenhurst, IL 60046
4beds
2,055sqft
Townhouse, Condominium, Single Family Residence
Built in 2007
-- sqft lot
$-- Zestimate®
$161/sqft
$473/mo HOA
What's special
Brick-front exteriorGenerous primary suiteWater viewsCenter island with seatingSpacious kitchenEnglish basementRecently updated private bath
- --
- 168
- views
- 14
- saves
Zillow last checked:
Listing updated:
Listed by:
Nannette Porter, CSC 847-651-6671,
Berkshire Hathaway HomeServices Chicago
Source: MRED as distributed by MLS GRID,MLS#: 12768831
Facts & features
Interior
Bedrooms & bathrooms
- Bedrooms: 4
- Bathrooms: 3
- Full bathrooms: 2
- 1/2 bathrooms: 1
Rooms
- Room types: Balcony/Porch/Lanai, Foyer, Walk In Closet, Mud Room
Primary bedroom
- Features: Bathroom (Full, Double Sink)
- Level: Second
- Area: 240 Square Feet
- Dimensions: 20X12
Bedroom 2
- Level: Second
- Area: 100 Square Feet
- Dimensions: 10X10
Bedroom 3
- Level: Second
- Area: 100 Square Feet
- Dimensions: 10X10
Bedroom 4
- Level: Basement
- Area: 204 Square Feet
- Dimensions: 17X12
Balcony porch lanai
- Level: Main
- Area: 72 Square Feet
- Dimensions: 9X8
Dining room
- Level: Main
- Area: 160 Square Feet
- Dimensions: 16X10
Foyer
- Level: Main
- Area: 32 Square Feet
- Dimensions: 8X4
Kitchen
- Features: Kitchen (Eating Area-Breakfast Bar, Island, Pantry-Closet, Pantry, SolidSurfaceCounter)
- Level: Main
- Area: 272 Square Feet
- Dimensions: 16X17
Laundry
- Level: Main
- Area: 35 Square Feet
- Dimensions: 7X5
Living room
- Level: Main
- Area: 182 Square Feet
- Dimensions: 14X13
Mud room
- Level: Basement
- Area: 56 Square Feet
- Dimensions: 8X7
Walk in closet
- Level: Second
- Area: 50 Square Feet
- Dimensions: 10X5
Heating
- Natural Gas, Forced Air
Cooling
- Central Air
Appliances
- Included: Range, Microwave, Dishwasher, Refrigerator, Washer, Dryer, Disposal, Stainless Steel Appliance(s), Water Softener Rented
- Laundry: Main Level, Washer Hookup, In Unit
Features
- Storage, Walk-In Closet(s), Open Floorplan, Pantry
- Flooring: Hardwood, Carpet, Wood
- Windows: Drapes
- Basement: Finished,Daylight
Interior area
- Total structure area: 2,055
- Total interior livable area: 2,055 sqft
Video & virtual tour
Property
Parking
- Total spaces: 2
- Parking features: Asphalt, Garage Door Opener, EV Ready, Electric Vehicle Charging Station(s), Yes, Garage Owned, Attached, Garage
- Attached garage spaces: 2
- Has uncovered spaces: Yes
Accessibility
- Accessibility features: No Disability Access
Features
- Exterior features: Balcony
- Has view: Yes
Lot
- Features: Common Grounds, Landscaped, Mature Trees, Views
Details
- Parcel number: 06012061040000
- Special conditions: None
- Other equipment: Ceiling Fan(s)
Construction
Type & style
- Home type: Townhouse
- Property subtype: Townhouse, Condominium, Single Family Residence
Materials
- Vinyl Siding, Brick
- Roof: Asphalt
Condition
- New construction: No
- Year built: 2007
Utilities & green energy
- Sewer: Public Sewer
- Water: Lake Michigan
Community & HOA
Community
- Features: Sidewalks, Street Lights
HOA
- Has HOA: Yes
- Services included: Insurance, Exterior Maintenance, Lawn Care, Snow Removal
- HOA fee: $473 monthly
Location
- Region: Lindenhurst
Financial & listing details
- Price per square foot: $161/sqft
- Tax assessed value: $256,750
- Annual tax amount: $8,495
- Date on market: 10/5/2026
- Ownership: Condo
Estimated market value
Not available
Estimated sales range
Not available
Not available
Price history
| Date | Event | Price |
|---|---|---|
| 11/8/2016 | Sold | $176,000-2.8%$86/sqft |
Source:  MRED as distributed by MLS GRID #09313048 Report a problem MRED as distributed by MLS GRID #09313048 Report a problem | ||
| 8/19/2016 | Pending sale | $181,000$88/sqft |
Source: RE/MAX Suburban #09313048 Report a problem | ||
| 8/11/2016 | Listed for sale | $181,000$88/sqft |
Source: RE/MAX Suburban #09313048 Report a problem | ||
Public tax history
| Year | Property taxes | Tax assessment |
|---|---|---|
| 2024 | $8,217 +8.1% | $91,796 +7.3% |
| 2023 | $7,604 -6.6% | $85,575 +13.2% |
| 2022 | $8,145 -6.1% | $75,609 +14% |
| 2021 | $8,672 -5% | $66,320 +2.1% |
| 2020 | $9,133 -0.5% | $64,965 +4.1% |
| 2019 | $9,176 +22% | $62,436 +0% |
| 2018 | $7,522 | $62,410 +2.7% |
| 2017 | $7,522 +5.8% | $60,746 +4.2% |
| 2016 | $7,107 +0.7% | $58,286 +7.1% |
| 2015 | $7,061 +5.6% | $54,437 -1.5% |
| 2014 | $6,684 +4.8% | $55,244 -0.5% |
| 2012 | $6,378 +5.1% | $55,511 -10.7% |
| 2011 | $6,067 +3.8% | $62,154 -7.2% |
| 2010 | $5,847 | $67,011 |
Find assessor info on the county website
Monthly payment
Est. payment
Payment breakdown
Explore the cost of this home by adjusting the details. Changes won't be saved.Climate risks
Neighborhood: 60046
Nearby schools
Schools provided by the listing agent
- Elementary: Millburn C C School
- Middle: Millburn C C School
- High: Lakes Community High School
- District: 24
Source: MRED as distributed by MLS GRID. This data may not be complete. We recommend contacting the local school district to confirm school assignments for this home.
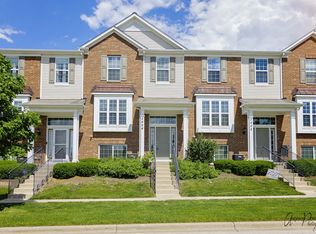
- $319,3003 bd3 ba1.6k sqft3400 Neubauer Cir, Lindenhurst, IL 60046Off Market
- $321,8003 bd2 ba1.7k sqft3404 Neubauer Cir, Lindenhurst, IL 60046Off Market
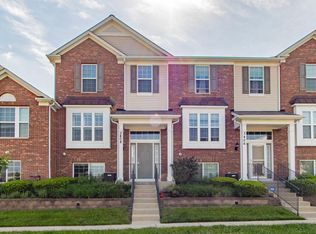
- $308,9003 bd3 ba1.9k sqft3408 Neubauer Cir, Lindenhurst, IL 60046Off Market
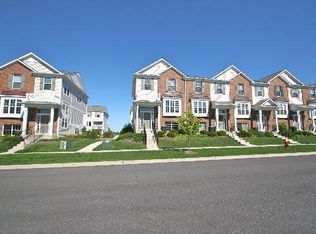
- $316,8003 bd3 ba1.6k sqft3010 Neubauer Cir, Lindenhurst, IL 60046Off Market
Similar homes
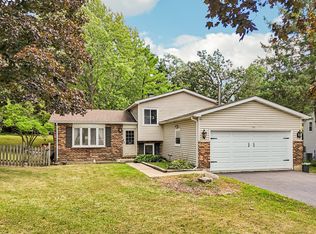
- $320,0003 bd2 ba1k sqft710 Greenbriar Ln, Lindenhurst, IL 60046New
 MLS ID #12778192, Jim Starwalt, ABR,CRS,CSC,GRI, Better Homes and Garden Real Estate Star Homes. MRED as distributed by MLS GRID
 - $339,0003 bd2 ba1.4k sqft738 Monroe Dr, Lindenhurst, IL 60046New
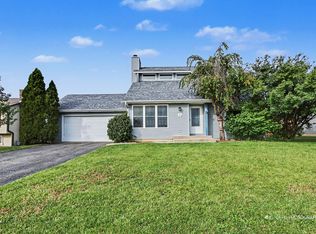 MLS ID #12779660, Ilene Perdue, CSC, Fulton Grace Realty. MRED as distributed by MLS GRID
 - $349,0003 bd2 ba1.5k sqft385 Northgate Rd, Lindenhurst, IL 60046New
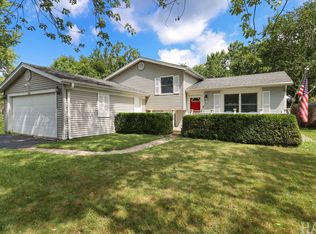 MLS ID #12778743, Casey Cybul, Results Realty USA. MRED as distributed by MLS GRID
 - $--2 bd2 ba1.4k sqft2933 Falling Waters Dr, Lindenhurst, IL 60046Auction
 Xome
Xome
