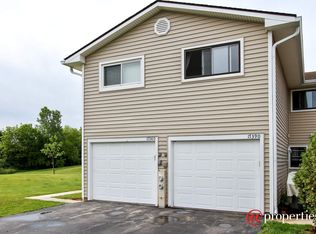
THIS IS A ADORABLE TOWNHOME IS READY AND WAITING FOR YOU TO CALL IT HOME. FEATURING A PRIVATE ENTRANCE AND BRICK PATIO GREETING YOU RIGHT FROM THE START. THE LIVING RM/DINING RM COMBINATION OFFERS A MIRRORED WALL TO OFFER ADDITIONAL DEPTH TO THE ROOM. KITCHEN FEATURES STAINLESS STEEL APPLIANCES AND THE WASHER AND DRYER ON THE MAIN FLOOR. THE SECOND FLOOR HAS TWO BEDROOMS PLUS A LOFT AND FIREPLACE WHICH COULD EASILY BE USED AS A SECOND FAMILY ROOM, DEN, PLAY AREA OR THIRD BEDROOM IF NEEDED. THIS HOME HAS BEEN FRESHLY PAINTED AND IS JUST WAITING FOR YOUR DECORATING TOUCHES. BUT DON'T MISS THE RARE TWO CAR GARAGE, NEW ROOF AND SIDING. HOME WARRANTY INCLUDED.
New
$237,500
17429 W Chestnut Ln, Gurnee, IL 60031
2beds
1,320sqft
Townhouse, Single Family Residence
Built in 1987
-- sqft lot
$-- Zestimate®
$180/sqft
$379/mo HOA
What's special
Private entranceMirrored wallBrick patioRare two car garageNew roof
- --
- 60
- views
- 7
- saves
Zillow last checked:
Listing updated:
Listed by:
Lisa Kowalenko 847-321-0661,
Keller Williams Thrive
Source: MRED as distributed by MLS GRID,MLS#: 12782224
Facts & features
Interior
Bedrooms & bathrooms
- Bedrooms: 2
- Bathrooms: 2
- Full bathrooms: 1
- 1/2 bathrooms: 1
Rooms
- Room types: Balcony/Porch/Lanai
Primary bedroom
- Features: Flooring (Carpet), Window Treatments (All), Bathroom (Full)
- Level: Second
- Area: 182 Square Feet
- Dimensions: 14X13
Bedroom 2
- Features: Flooring (Carpet), Window Treatments (All)
- Level: Second
- Area: 160 Square Feet
- Dimensions: 16X10
Balcony porch lanai
- Features: Flooring (Other)
- Level: Second
- Area: 12 Square Feet
- Dimensions: 2X6
Dining room
- Features: Flooring (Carpet)
- Level: Main
- Dimensions: COMBO
Family room
- Features: Flooring (Carpet)
- Level: Second
- Area: 195 Square Feet
- Dimensions: 15X13
Kitchen
- Features: Kitchen (Eating Area-Table Space, Pantry-Closet), Flooring (Ceramic Tile), Window Treatments (All)
- Level: Main
- Area: 132 Square Feet
- Dimensions: 12X11
Laundry
- Features: Flooring (Ceramic Tile)
- Level: Main
- Area: 15 Square Feet
- Dimensions: 3X5
Living room
- Features: Flooring (Carpet), Window Treatments (All)
- Level: Main
- Area: 252 Square Feet
- Dimensions: 21X12
Heating
- Forced Air
Cooling
- Central Air
Appliances
- Included: Range, Dishwasher, Refrigerator, Washer, Dryer, Stainless Steel Appliance(s)
- Laundry: Main Level, In Unit
Features
- Storage
- Basement: None
- Number of fireplaces: 1
- Fireplace features: Wood Burning, Loft
Interior area
- Total structure area: 0
- Total interior livable area: 1,320 sqft
Property
Parking
- Total spaces: 2
- Parking features: Asphalt, Garage Door Opener, Yes, Garage Owned, Attached, Garage
- Attached garage spaces: 2
- Has uncovered spaces: Yes
Accessibility
- Accessibility features: No Disability Access
Lot
- Features: Common Grounds
Details
- Parcel number: 07204001110000
- Special conditions: None
Construction
Type & style
- Home type: Townhouse
- Property subtype: Townhouse, Single Family Residence
Materials
- Aluminum Siding
- Foundation: Concrete Perimeter
- Roof: Asphalt
Condition
- New construction: No
- Year built: 1987
Utilities & green energy
- Electric: Circuit Breakers
- Sewer: Public Sewer
- Water: Public
Community & HOA
Community
- Subdivision: Woodland Hills
HOA
- Has HOA: Yes
- Services included: Insurance, Exterior Maintenance, Lawn Care, Scavenger, Snow Removal
- HOA fee: $379 monthly
Location
- Region: Gurnee
Financial & listing details
- Price per square foot: $180/sqft
- Tax assessed value: $197,141
- Annual tax amount: $4,783
- Date on market: 11/20/2026
- Ownership: Condo
Estimated market value
Not available
Estimated sales range
Not available
Not available
Price history
| Date | Event | Price |
|---|---|---|
| 11/20/2026 | Listed for sale | $237,500+1.1%$180/sqft |
Source:  MRED as distributed by MLS GRID #12782224 Report a problem | ||
| 11/5/2025 | Listing removed | $235,000$178/sqft |
Source: MRED as distributed by MLS GRID #12426400 Report a problem | ||
| 7/22/2025 | Listed for sale | $235,000$178/sqft |
Source: MRED as distributed by MLS GRID #12426400 Report a problem | ||
| 7/22/2025 | Listing removed | $235,000$178/sqft |
Source: MRED as distributed by MLS GRID #12372374 Report a problem | ||
| 6/9/2025 | Price change | $235,000-2.1%$178/sqft |
Source: MRED as distributed by MLS GRID #12372374 Report a problem | ||
| 5/22/2025 | Listed for sale | $240,000+41.3%$182/sqft |
Source: MRED as distributed by MLS GRID #12372374 Report a problem | ||
| 4/30/2021 | Sold | $169,900$129/sqft |
Source: MRED as distributed by MLS GRID #11000284 Report a problem | ||
| 2/25/2021 | Pending sale | $169,900$129/sqft |
Source: RE/MAX Showcase #11000284 Report a problem | ||
| 2/22/2021 | Listed for sale | $169,900$129/sqft |
Source: RE/MAX Showcase #11000284 Report a problem | ||
Public tax history
| Year | Property taxes | Tax assessment |
|---|---|---|
| 2024 | $4,683 +23.7% | $70,366 +7.1% |
| 2023 | $3,787 -1.4% | $65,707 +17.6% |
| 2022 | $3,841 +11.6% | $55,894 +12.5% |
| 2021 | $3,442 +150.4% | $49,690 +6.8% |
| 2020 | $1,375 +0.6% | $46,525 +3% |
| 2019 | $1,367 -1.9% | $45,174 +54.2% |
| 2018 | $1,394 | $29,295 +2.9% |
| 2017 | $1,394 -7.2% | $28,456 +4.7% |
| 2016 | $1,502 -42.2% | $27,189 +5.4% |
| 2015 | $2,597 +2.7% | $25,786 -28.3% |
| 2014 | $2,528 +0.6% | $35,965 -0.8% |
| 2012 | $2,514 -17.7% | $36,241 -25.1% |
| 2011 | $3,056 +6.5% | $48,389 -7% |
| 2010 | $2,869 -15.8% | $52,006 -5% |
| 2009 | $3,410 +0.5% | $54,771 -1.7% |
| 2008 | $3,392 +3.8% | $55,731 +6.2% |
| 2006 | $3,267 +2% | $52,494 |
| 2005 | $3,203 +15.4% | -- |
| 2004 | $2,775 +1.1% | -- |
| 2003 | $2,744 +5.1% | -- |
| 2002 | $2,609 +4% | -- |
| 2001 | $2,508 +2.7% | $37,097 +3.1% |
| 2000 | $2,443 | $35,978 |
Find assessor info on the county website
Monthly payment
Est. payment
Payment breakdown
Explore the cost of this home by adjusting the details. Changes won't be saved.Climate risks
Neighborhood: 60031
Nearby schools
Schools provided by the listing agent
- Elementary: Woodland Elementary School
- Middle: Woodland Middle School
- High: Warren Township High School
- District: 50
Source: MRED as distributed by MLS GRID. This data may not be complete. We recommend contacting the local school district to confirm school assignments for this home.
Similar homes
- $225,0004 bd2 ba1.3k sqft4141 Continental Dr, Waukegan, IL 60087Active
 MLS ID #12756944, John Steele, RE/MAX Plaza. MRED as distributed by MLS GRID
- $264,9004 bd1 ba1.2k sqft18659 W Old Gages Lake Rd, Grayslake, IL 60030Active
 MLS ID #12804035, Michael Lescher, AHWD,CRS,GRI,RSPS,SFR, RE/MAX Plaza. MRED as distributed by MLS GRID
- $159,9002 bd1 ba930 sqft917 Vose Dr APT 112, Gurnee, IL 60031Active
 MLS ID #12791563, Christopher Hoelz, CRS,GRI, RE/MAX Plaza. MRED as distributed by MLS GRID
- $236,8003 bd3 ba1.3k sqft39321 N Melbourne Ct, Beach Park, IL 60083Active
 MLS ID #12793563, Brenda Newman-Lawler, ABR,CRS,CSC,GRI, RE/MAX Plaza. MRED as distributed by MLS GRID
