Move Right Into this updated and spacious and rarely available 3 bedroom town home!! Brand New carpeting t/o & newly painted t/o w/neutral color. Enjoy the bright & airy Living Room w/electric fireplace (flip of a switch and your fireplace is on) and host dinners in the formal Dining Room w/a great view of the backyard and patio. The fully applianced Kitchen w/breakfast bar & pantry are perfect offering lots of cabinet space. Escape into the Master Suite w/walk-in closet & Master Bathroom! There's more - the 2nd floor Landry Room is conveniently located and offers full sized washer/dryer. If you enjoy the outdoors, this back to Millenium Park offers biking, hiking, forest preserve, a playground, and so much more! HOA includes water/sewer, garbage and covers exterior maintenance; so no more shoveling snow, cutting grass, etc. Property sold as-is. See broker remarks for pending repairs.
New
$260,000
734 S Jade Ln, Round Lake, IL 60073
3beds
1,430sqft
Townhouse, Single Family Residence
Built in 2007
-- sqft lot
$258,300 Zestimate®
$182/sqft
$240/mo HOA
What's special
Electric fireplaceLots of cabinet space
- 4 days
- 481
- 29
Likely to sell faster than
Zillow last checked:
Listing updated:
Listed by:
Missy Roder 630-461-5214,
Royal Service Realty Home Sweet Home
Source: MRED as distributed by MLS GRID,MLS#: 12741830
Facts & features
Interior
Bedrooms & bathrooms
- Bedrooms: 3
- Bathrooms: 3
- Full bathrooms: 2
- 1/2 bathrooms: 1
Rooms
- Room types: No additional rooms
Primary bedroom
- Features: Flooring (Carpet), Bathroom (Full)
- Level: Second
- Area: 168 Square Feet
- Dimensions: 14X12
Bedroom 2
- Features: Flooring (Carpet)
- Level: Second
- Area: 120 Square Feet
- Dimensions: 12X10
Bedroom 3
- Features: Flooring (Carpet)
- Level: Second
- Area: 130 Square Feet
- Dimensions: 13X10
Dining room
- Features: Flooring (Carpet)
- Level: Main
- Area: 132 Square Feet
- Dimensions: 12X11
Kitchen
- Features: Kitchen (Eating Area-Breakfast Bar, Pantry-Closet), Flooring (Vinyl)
- Level: Main
- Area: 143 Square Feet
- Dimensions: 13X11
Laundry
- Features: Flooring (Vinyl)
- Level: Second
- Area: 48 Square Feet
- Dimensions: 8X6
Living room
- Features: Flooring (Carpet)
- Level: Main
- Area: 156 Square Feet
- Dimensions: 13X12
Heating
- Natural Gas, Forced Air
Cooling
- Central Air
Appliances
- Included: Range, Dishwasher, Refrigerator, Washer, Dryer, Disposal
- Laundry: Upper Level, Washer Hookup
Features
- Basement: None
- Number of fireplaces: 1
- Fireplace features: Living Room
Interior area
- Total structure area: 0
- Total interior livable area: 1,430 sqft
Property
Parking
- Total spaces: 2
- Parking features: Asphalt, Garage Door Opener, Yes, Garage Owned, Attached, Garage
- Attached garage spaces: 2
- Has uncovered spaces: Yes
Accessibility
- Accessibility features: No Disability Access
Features
- Patio & porch: Patio, Porch
Lot
- Features: Common Grounds
Details
- Parcel number: 05362010850000
- Special conditions: None
- Other equipment: TV-Cable
Construction
Type & style
- Home type: Townhouse
- Property subtype: Townhouse, Single Family Residence
Materials
- Vinyl Siding, Brick
- Foundation: Concrete Perimeter
- Roof: Asphalt
Condition
- New construction: No
- Year built: 2007
Utilities & green energy
- Electric: Circuit Breakers
- Sewer: Public Sewer, Storm Sewer
- Water: Public
Community & HOA
Community
- Security: Carbon Monoxide Detector(s)
HOA
- Has HOA: Yes
- Amenities included: Park
- Services included: Insurance, Exterior Maintenance, Lawn Care, Snow Removal
- HOA fee: $240 monthly
Location
- Region: Round Lake
Financial & listing details
- Price per square foot: $182/sqft
- Tax assessed value: $215,647
- Annual tax amount: $6,081
- Date on market: 9/13/2026
- Ownership: Fee Simple w/ HO Assn.
Estimated market value
$258,300
$245,000 - $271,000
$2,308/mo
Price history
| Date | Event | Price |
|---|---|---|
| 9/13/2026 | Listed for sale | $260,000+52.9%$182/sqft |
Source:  MRED as distributed by MLS GRID #12741830 Report a problem MRED as distributed by MLS GRID #12741830 Report a problem | ||
| 10/25/2021 | Sold | $170,000-1.4%$119/sqft |
Source: MRED as distributed by MLS GRID #11139987 Report a problem | ||
| 9/3/2021 | Contingent | $172,400$121/sqft |
Source: MRED as distributed by MLS GRID #11139987 Report a problem | ||
| 8/18/2021 | Listed for sale | $172,400$121/sqft |
Source: MRED as distributed by MLS GRID #11139987 Report a problem | ||
| 8/4/2021 | Contingent | $172,400$121/sqft |
Source: MRED as distributed by MLS GRID #11139987 Report a problem | ||
| 7/29/2021 | Price change | $172,400-1.4%$121/sqft |
Source: MRED as distributed by MLS GRID #11139987 Report a problem | ||
| 6/29/2021 | Listed for sale | $174,900-15.5%$122/sqft |
Source: MRED as distributed by MLS GRID #11139987 Report a problem | ||
| 10/21/2017 | Listing removed | $1,425$1/sqft |
Source: CENTURY 21 Affiliated #09727458 Report a problem | ||
| 8/22/2017 | Listed for rent | $1,425+3.6%$1/sqft |
Source: CENTURY 21 Affiliated #09727458 Report a problem | ||
| 8/17/2014 | Listing removed | $1,375$1/sqft |
Source: REIT HOMES #08653546 Report a problem | ||
| 7/17/2014 | Price change | $1,375-1.8%$1/sqft |
Source: R.E.I.T. Homes #08653546 Report a problem | ||
| 6/24/2014 | Listed for rent | $1,400$1/sqft |
Source: R.E.I.T. Homes #08653546 Report a problem | ||
| 10/9/2007 | Sold | $207,000$145/sqft |
Source: Public Record Report a problem | ||
Public tax history
| Year | Property taxes | Tax assessment |
|---|---|---|
| 2024 | $6,015 +11.1% | $77,611 +8% |
| 2023 | $5,414 -0.2% | $71,875 +19.9% |
| 2022 | $5,424 +1.5% | $59,967 +12.7% |
| 2021 | $5,342 -1.4% | $53,227 +7.6% |
| 2020 | $5,421 +3.2% | $49,455 +4.3% |
| 2019 | $5,251 -8.4% | $47,426 -10.2% |
| 2018 | $5,731 | $52,806 +8.2% |
| 2017 | $5,731 -11.6% | $48,808 -4.9% |
| 2016 | $6,484 +11.3% | $51,330 +7.2% |
| 2015 | $5,824 +4.9% | $47,900 +12.6% |
| 2014 | $5,550 +4.3% | $42,537 -1.9% |
| 2012 | $5,321 -3.4% | $43,349 -15.2% |
| 2011 | $5,508 -2.6% | $51,127 -12.8% |
| 2010 | $5,654 -1.3% | $58,645 -13% |
| 2009 | $5,726 +3.8% | $67,385 +1.9% |
| 2008 | $5,516 | $66,140 |
Find assessor info on the county website
Monthly payment
Est. payment
Payment breakdown
Explore the cost of this home by adjusting the details. Changes won't be saved.Climate risks
Neighborhood: 60073
Nearby schools
Schools provided by the listing agent
- District: 38
Source: MRED as distributed by MLS GRID. This data may not be complete. We recommend contacting the local school district to confirm school assignments for this home.
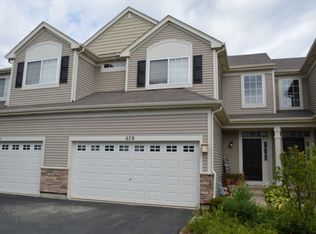
Similar homes
- $274,9002 bd3 ba1.6k sqft731 S Jade Ln, Round Lake, IL 60073Active
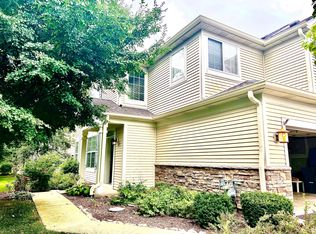 MLS ID #12755381, Michael Jenkins, New Century Real Estate. MRED as distributed by MLS GRID
 - $254,9002 bd3 ba1.3k sqft725 S Jade Ln, Round Lake, IL 60073Active
 MLS ID #12719168, Alyssa Pimentel, Compass. MRED as distributed by MLS GRID
 - $294,5002 bd3 ba1.6k sqft1510 W Remington Ln #1510, Round Lake, IL 60073New
 MLS ID #12762110, Roseanne Stavros, Charles Rutenberg Realty of IL. MRED as distributed by MLS GRID
 - $275,0003 bd3 ba1.4k sqft487 S Litchfield Dr, Round Lake, IL 60073Active
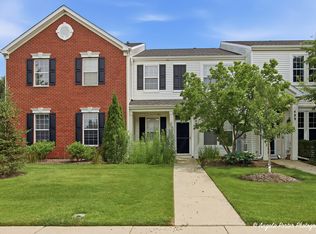 MLS ID #12702227, Dan Hartwig, RE/MAX Plaza. MRED as distributed by MLS GRID
