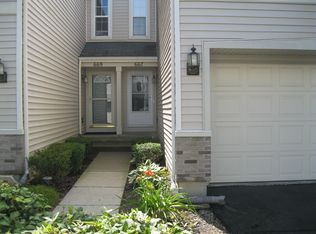
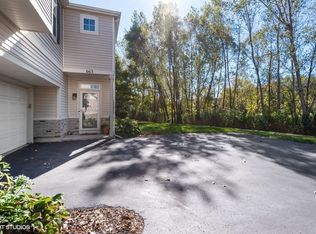
Step inside your end unit 2 bedroom, 2 bath, upper level ranch townhome featuring light and bright open concept living and yes a two car attached garage! This one is truly move in and shines! Located at the end of the block adjacent to the wooded area and walking path provides you with a tranquil setting. The living room is spacious with vaulted ceiling and open to the eat in kitchen with huge pantry closet. Primary suite with full bath includes a huge walk in closet and additional closet! Enjoy all the neighborhood amenities which includes paths, parks, & pond! Conveniently located to the Route 12 and 120 corridor with plenty of shopping and eateries! Investor friendly!
Price change
Price cut: $5K (10/8)
$234,900
665 Morris Ct, Lakemoor, IL 60051
2beds
1,510sqft
Townhouse, Single Family Residence
Built in 2004
-- sqft lot
$-- Zestimate®
$156/sqft
$247/mo HOA
What's special
Two car attached garageHuge pantry closet
- 21 days
- 580
- 50
Likely to sell faster than
Zillow last checked:
Listing updated:
Listed by:
Catherine Burley 847-363-8054,
RE/MAX Plaza
Source: MRED as distributed by MLS GRID,MLS#: 12761023
Facts & features
Interior
Bedrooms & bathrooms
- Bedrooms: 2
- Bathrooms: 2
- Full bathrooms: 2
Rooms
- Room types: Walk In Closet
Primary bedroom
- Features: Flooring (Carpet), Bathroom (Full)
- Level: Second
- Area: 256 Square Feet
- Dimensions: 16X16
Bedroom 2
- Features: Flooring (Carpet)
- Level: Second
- Area: 150 Square Feet
- Dimensions: 15X10
Kitchen
- Features: Kitchen (Eating Area-Table Space), Flooring (Vinyl)
- Level: Second
- Area: 210 Square Feet
- Dimensions: 15X14
Laundry
- Level: Second
- Area: 25 Square Feet
- Dimensions: 5X5
Living room
- Features: Flooring (Carpet)
- Level: Second
- Area: 460 Square Feet
- Dimensions: 23X20
Walk in closet
- Level: Second
- Area: 42 Square Feet
- Dimensions: 7X6
Heating
- Natural Gas, Forced Air
Cooling
- Central Air
Appliances
- Included: Range, Microwave, Dishwasher, Refrigerator, Washer, Dryer, Disposal
- Laundry: Washer Hookup, In Unit
Features
- Vaulted Ceiling(s), Open Floorplan, Pantry
- Basement: None
- Common walls with other units/homes: End Unit
Interior area
- Total structure area: 0
- Total interior livable area: 1,510 sqft
Video & virtual tour
Property
Parking
- Total spaces: 2
- Parking features: Asphalt, Garage Door Opener, Yes, Garage Owned, Attached, Garage
- Attached garage spaces: 2
- Has uncovered spaces: Yes
Accessibility
- Accessibility features: No Disability Access
Features
- Exterior features: Balcony
Details
- Parcel number: 1032283017
- Special conditions: None
- Other equipment: Ceiling Fan(s)
Construction
Type & style
- Home type: Townhouse
- Property subtype: Townhouse, Single Family Residence
Materials
- Vinyl Siding
Condition
- New construction: No
- Year built: 2004
Utilities & green energy
- Sewer: Public Sewer
- Water: Public
Community & HOA
Community
- Subdivision: The Glen At Lakemoor Farms
HOA
- Has HOA: Yes
- Amenities included: Park
- Services included: Insurance, Exterior Maintenance, Lawn Care, Snow Removal
- HOA fee: $247 monthly
Location
- Region: Lakemoor
Financial & listing details
- Price per square foot: $156/sqft
- Tax assessed value: $186,507
- Annual tax amount: $5,679
- Date on market: 9/17/2026
- Ownership: Condo
Estimated market value
Not available
Estimated sales range
Not available
Not available
Price history
| Date | Event | Price |
|---|---|---|
| 10/8/2026 | Price change | $234,900-2.1%$156/sqft |
Source:  MRED as distributed by MLS GRID #12761023 Report a problem MRED as distributed by MLS GRID #12761023 Report a problem | ||
| 9/17/2026 | Listed for sale | $239,900+81.7%$159/sqft |
Source: MRED as distributed by MLS GRID #12761023 Report a problem | ||
| 9/5/2019 | Listing removed | $1,395$1/sqft |
Source: Patricia C. Phillips Report a problem | ||
| 9/4/2019 | Price change | $1,395-3.8%$1/sqft |
Source: Patricia C. Phillips Report a problem | ||
| 8/26/2019 | Listed for rent | $1,450+7.4%$1/sqft |
Source: N/A Report a problem | ||
| 8/23/2019 | Sold | $132,000-2.2%$87/sqft |
Source: MRED as distributed by MLS GRID #10461383 Report a problem | ||
| 8/5/2019 | Pending sale | $135,000$89/sqft |
Source: Keller Williams North Shore West #10461383 Report a problem | ||
| 7/18/2019 | Price change | $135,000-2.5%$89/sqft |
Source: Keller Williams North Shore West #10461383 Report a problem | ||
| 7/3/2019 | Price change | $138,400-1.1%$92/sqft |
Source: Keller Williams North Shore West #10461383 Report a problem | ||
| 6/24/2019 | Listed for sale | $139,900$93/sqft |
Source: Keller Williams North Shore West #10461383 Report a problem | ||
| 6/13/2019 | Pending sale | $139,900$93/sqft |
Source: Keller Williams North Shore West #10461383 Report a problem | ||
| 6/10/2019 | Price change | $139,900-3.5%$93/sqft |
Source: Keller Williams North Shore West #10461383 Report a problem | ||
| 5/20/2019 | Price change | $145,000-2.7%$96/sqft |
Source: Keller Williams North Shore West #10461383 Report a problem | ||
| 5/2/2019 | Listed for sale | $149,000$99/sqft |
Source: Keller Williams North Shore West #10365172 Report a problem | ||
| 10/1/2017 | Listing removed | $1,350$1/sqft |
Source: Zillow Rental Manager Report a problem | ||
| 9/26/2017 | Price change | $1,350-3.2%$1/sqft |
Source: Zillow Rental Manager Report a problem | ||
| 6/6/2017 | Listed for rent | $1,395$1/sqft |
Source: Zillow Rental Manager Report a problem | ||
Public tax history
| Year | Property taxes | Tax assessment |
|---|---|---|
| 2025 | $5,679 +3.6% | $62,169 +9% |
| 2024 | $5,482 +1.4% | $57,041 +11.6% |
| 2023 | $5,404 +3.9% | $51,103 +7.8% |
| 2022 | $5,200 +4.2% | $47,409 +7.4% |
| 2021 | $4,989 -0.1% | $44,151 +4.3% |
| 2020 | $4,993 | $42,311 +5.3% |
| 2019 | -- | $40,177 +4.7% |
| 2018 | $5,199 +3% | $38,356 +6.6% |
| 2017 | $5,050 +2.2% | $35,998 +7% |
| 2016 | $4,941 | $33,643 +23.5% |
| 2013 | $4,941 | $27,250 -22.4% |
| 2011 | -- | $35,121 -29% |
| 2010 | -- | $49,451 -7.2% |
| 2009 | -- | $53,277 -4.5% |
| 2008 | -- | $55,811 -8.5% |
| 2006 | -- | $61,001 +20.6% |
| 2004 | $4,096 | $50,569 |
Find assessor info on the county website
Monthly payment
Est. payment
Payment breakdown
Explore the cost of this home by adjusting the details. Changes won't be saved.Climate risks
Neighborhood: 60051
Nearby schools
Schools provided by the listing agent
- District: 15
Source: MRED as distributed by MLS GRID. This data may not be complete. We recommend contacting the local school district to confirm school assignments for this home.

Similar homes
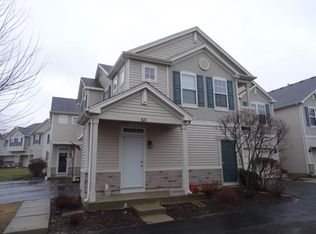
- $247,9002 bd3 ba1.3k sqft1724 Court St, McHenry, IL 60051New
 MLS ID #12779869, Sheila Thomas, ABR,BPOR,E-PRO,GRI, RE/MAX Plaza. MRED as distributed by MLS GRID
 - $297,0003 bd3 ba1.3k sqft32455 N Allegheny Way, Lakemoor, IL 60051Active
 MLS ID #12762370, Dorene Swanson, Glacier Realty, Inc.. MRED as distributed by MLS GRID
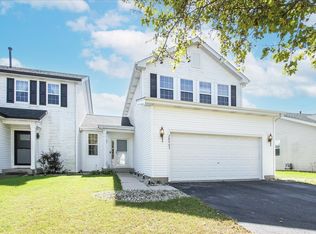
 - $247,9002 bd3 ba1.7k sqft641 S Rosehall Ln, Round Lake, IL 60073New
 MLS ID #12781011, Luigui Corral, RE/MAX American Dream. MRED as distributed by MLS GRID
 - $319,9002 bd3 ba1.5k sqft28903 Bayberry Ct #0, McHenry, IL 60051Active
 MLS ID #12769404, Bridgette Schneidwind, Keller Williams Success Realty. MRED as distributed by MLS GRID
