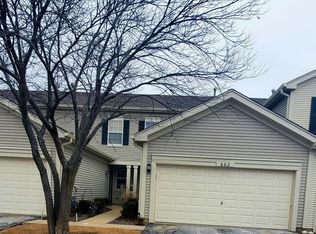
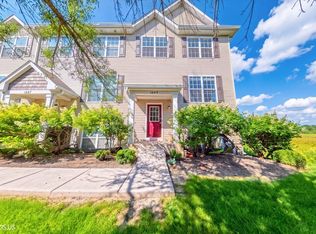
Welcome home to this beautifully updated 2-bedroom, 1.5-bathroom townhome in the desirable Round Lake community! The inviting main level features hardwood flooring, a spacious living room, dining area, and an updated kitchen with 42" cabinetry, generous counter space, a breakfast bar, oversized pantry, and newer appliances. Hardwood floors continue throughout the second level, creating a cohesive and stylish feel. The spacious primary suite offers generous closet space and a remodeled primary bathroom completed in 2024. Additional updates include new flooring in the primary bathroom and laundry room, a new roof in 2024, and new hardwood flooring in 2024. The expanded outdoor patio, completed in 2024, provides an exceptional space for relaxing and entertaining while overlooking the open, park-like setting. The attached 2-car garage and large storage room with shelving provide excellent convenience. Enjoy fantastic community amenities including a clubhouse, pool, park, tennis courts, and sand volleyball. Conveniently located near shopping, dining, and everyday amenities in Mundelein and Vernon Hills. Schedule your private showing today!
Active
Price cut: $10K (9/30)
$259,900
664 W Kristina Ln, Round Lake, IL 60073
2beds
1,437sqft
Townhouse, Single Family Residence
Built in 2004
-- sqft lot
$-- Zestimate®
$181/sqft
$293/mo HOA
What's special
- 14 days
- 346
- 29
Likely to sell faster than
Zillow last checked:
Listing updated:
Listed by:
Christopher Paul (224)699-5002,
Redfin Corporation
Source: MRED as distributed by MLS GRID,MLS#: 12773082
Facts & features
Interior
Bedrooms & bathrooms
- Bedrooms: 2
- Bathrooms: 2
- Full bathrooms: 1
- 1/2 bathrooms: 1
Rooms
- Room types: No additional rooms
Primary bedroom
- Features: Flooring (Carpet), Bathroom (Full)
- Level: Second
- Area: 240 Square Feet
- Dimensions: 20X12
Bedroom 2
- Features: Flooring (Carpet)
- Level: Second
- Area: 154 Square Feet
- Dimensions: 14X11
Dining room
- Features: Flooring (Hardwood)
- Level: Main
- Area: 110 Square Feet
- Dimensions: 10X11
Kitchen
- Features: Kitchen (Eating Area-Breakfast Bar), Flooring (Ceramic Tile)
- Level: Main
- Area: 176 Square Feet
- Dimensions: 16X11
Laundry
- Features: Flooring (Luxury Vinyl)
- Level: Second
- Area: 35 Square Feet
- Dimensions: 5X7
Living room
- Features: Flooring (Hardwood)
- Level: Main
- Area: 204 Square Feet
- Dimensions: 17X12
Heating
- Natural Gas, Forced Air
Cooling
- Central Air
Appliances
- Included: Range, Microwave, Dishwasher, Refrigerator, Washer, Dryer, Disposal, Range Hood
- Laundry: Upper Level, Washer Hookup
Features
- Flooring: Hardwood
- Windows: Screens
- Basement: None
Interior area
- Total structure area: 0
- Total interior livable area: 1,437 sqft
Property
Parking
- Total spaces: 2
- Parking features: Garage Door Opener, Yes, Garage Owned, Attached, Garage
- Attached garage spaces: 2
- Has uncovered spaces: Yes
Accessibility
- Accessibility features: No Disability Access
Features
- Patio & porch: Patio, Porch
Lot
- Dimensions: 23x132x22x136
Details
- Parcel number: 10081050280000
- Special conditions: None
Construction
Type & style
- Home type: Townhouse
- Property subtype: Townhouse, Single Family Residence
Materials
- Vinyl Siding
Condition
- New construction: No
- Year built: 2004
- Major remodel year: 2024
Utilities & green energy
- Sewer: Public Sewer
- Water: Lake Michigan
- Utilities for property: Cable Available
Community & HOA
Community
- Subdivision: Lakewood Grove
HOA
- Has HOA: Yes
- Amenities included: Pool
- Services included: Insurance, Clubhouse, Pool, Exterior Maintenance, Lawn Care, Snow Removal
- HOA fee: $293 monthly
Location
- Region: Round Lake
Financial & listing details
- Price per square foot: $181/sqft
- Tax assessed value: $198,536
- Annual tax amount: $6,746
- Date on market: 9/30/2026
- Ownership: Fee Simple w/ HO Assn.
Estimated market value
Not available
Estimated sales range
Not available
Not available
Price history
| Date | Event | Price |
|---|---|---|
| 9/30/2026 | Price change | $259,900-3.7%$181/sqft |
Source:  MRED as distributed by MLS GRID #12773082 Report a problem MRED as distributed by MLS GRID #12773082 Report a problem | ||
| 9/8/2026 | Price change | $269,900-3.3%$188/sqft |
Source: MRED as distributed by MLS GRID #12726515 Report a problem | ||
| 8/7/2026 | Listed for sale | $279,000+106.7%$194/sqft |
Source: MRED as distributed by MLS GRID #12726515 Report a problem | ||
| 3/30/2017 | Sold | $135,000-3.5%$94/sqft |
Source: Public Record Report a problem | ||
| 12/9/2016 | Listing removed | $139,900$97/sqft |
Source: NCL Realty INC. #09349760 Report a problem | ||
| 8/22/2016 | Price change | $139,900-3.5%$97/sqft |
Source: NCL Realty INC. #09322508 Report a problem | ||
| 8/10/2016 | Price change | $144,900-3.3%$101/sqft |
Source: NCL Realty INC. #09322508 Report a problem | ||
| 7/18/2016 | Listed for sale | $149,900-5.7%$104/sqft |
Source: NCL Realty INC. #09322508 Report a problem | ||
| 12/1/2004 | Sold | $159,000$111/sqft |
Source: Public Record Report a problem | ||
Public tax history
| Year | Property taxes | Tax assessment |
|---|---|---|
| 2024 | $6,753 +3.2% | $74,667 +12.8% |
| 2023 | $6,541 +14.3% | $66,172 +9.1% |
| 2022 | $5,723 +12.6% | $60,630 +21.5% |
| 2021 | $5,084 -3.6% | $49,899 +11.3% |
| 2020 | $5,274 +2.8% | $44,813 +3.4% |
| 2019 | $5,133 +13.8% | $43,339 +13.3% |
| 2018 | $4,508 | $38,249 +3.3% |
| 2017 | $4,508 +45.9% | $37,045 +5.3% |
| 2016 | $3,090 -6.6% | $35,184 +6.7% |
| 2015 | $3,308 +4.3% | $32,984 -3.4% |
| 2014 | $3,172 -6.2% | $34,154 -0.9% |
| 2012 | $3,382 -3.7% | $34,457 -21.2% |
| 2011 | $3,513 +0.8% | $43,735 -7% |
| 2010 | $3,483 -1.9% | $47,033 -10.1% |
| 2009 | $3,552 -2.1% | $52,331 -2.6% |
| 2008 | $3,627 -2.6% | $53,720 -1.6% |
| 2006 | $3,723 -24.9% | $54,585 |
| 2005 | $4,959 | -- |
Find assessor info on the county website
Monthly payment
Est. payment
Payment breakdown
Explore the cost of this home by adjusting the details. Changes won't be saved.Climate risks
Neighborhood: 60073
Nearby schools
Schools provided by the listing agent
- Elementary: Fremont Elementary School
- Middle: Fremont Middle School
- High: Mundelein Cons High School
- District: 79
Source: MRED as distributed by MLS GRID. This data may not be complete. We recommend contacting the local school district to confirm school assignments for this home.
Similar homes
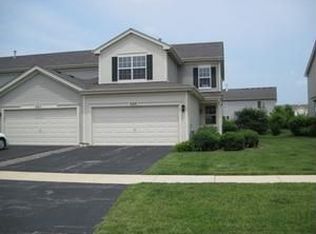
- $269,0003 bd2 ba1.4k sqft530 W Kristina Ln, Round Lake, IL 60073Active
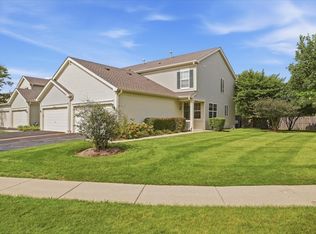 MLS ID #12768183, Randy Romero, Keller Williams North Shore West. MRED as distributed by MLS GRID
 - $247,9002 bd3 ba1.7k sqft641 S Rosehall Ln, Round Lake, IL 60073Active
 MLS ID #12781011, Luigui Corral, RE/MAX American Dream. MRED as distributed by MLS GRID
 - $265,0002 bd3 ba1.6k sqft1270 W Oriole Ct, Round Lake, IL 60073Active
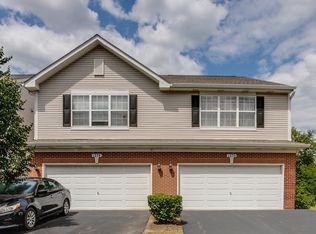 MLS ID #12714868, Megan Parr, RE/MAX Top Performers. MRED as distributed by MLS GRID
 - $254,9002 bd3 ba1.6k sqft1689 W Turtle Creek Ln, Round Lake, IL 60073Active
 MLS ID #12745786, Zilola Chulieva, Keller Williams North Shore West. MRED as distributed by MLS GRID
