Welcome Home to the Good Life - 55+ Community. Nestled on a quiet street, this lovingly maintained one-owner home welcomes you from the moment you step onto the charming front porch. Inside, a warm, inviting atmosphere unfolds with a spacious living room and dining area perfect for entertaining, plus a cheerful eat-in kitchen that makes everyday meals a delight. The primary suite is a true retreat, featuring a lovely bay window and generous closet space. An enclosed back porch leads out to your private back deck - ideal for morning coffee or evening relaxation. Best of all, the community amenities make every day feel like a vacation: a sparkling lake, walking and biking paths, a fitness center, community gardens, fishing, a charming lake house, and a lively social calendar with clubs to join. This is more than a home - it's a lifestyle. Come see it for yourself!
New
$230,000
3209 Harness Ln, Grayslake, IL 60030
2beds
1,472sqft
:
Get pre-qualified$2,553/mo
Single Family Residence
Built in ----
-- sqft lot
$-- Zestimate®
$156/sqft
$856/mo HOA
What's special
- --
- on Zillow |
- 42
- views |
- 1
- save |
Zillow last checked:
Listing updated:
Listed by:
Nano Engdahl, CSC 847-814-5543,
Baird & Warner
Source: MRED as distributed by MLS GRID,MLS#: 12720650
Facts & features
Interior
Bedrooms & bathrooms
- Bedrooms: 2
- Bathrooms: 2
- Full bathrooms: 2
Rooms
- Room types: Deck, Sun Room
Primary bedroom
- Features: Flooring (Carpet), Bathroom (Full)
- Level: Main
- Area: 225 Square Feet
- Dimensions: 15X15
Bedroom 2
- Features: Flooring (Carpet)
- Level: Main
- Area: 120 Square Feet
- Dimensions: 12X10
Deck
- Level: Main
- Area: 100 Square Feet
- Dimensions: 10X10
Dining room
- Features: Flooring (Hardwood)
- Level: Main
- Area: 150 Square Feet
- Dimensions: 15X10
Kitchen
- Features: Kitchen (Eating Area-Table Space, Pantry-Closet), Flooring (Ceramic Tile)
- Level: Main
- Area: 171 Square Feet
- Dimensions: 19X9
Laundry
- Features: Flooring (Tile)
- Level: Main
- Area: 105 Square Feet
- Dimensions: 15X7
Living room
- Features: Flooring (Hardwood)
- Level: Main
- Area: 180 Square Feet
- Dimensions: 15X12
Sun room
- Features: Flooring (Ceramic Tile)
- Level: Main
- Area: 150 Square Feet
- Dimensions: 15X10
Heating
- Natural Gas, Forced Air
Cooling
- Central Air
Appliances
- Included: Range, Microwave, Dishwasher, Refrigerator, Washer, Dryer
Features
- Basement: None
Interior area
- Total structure area: 0
- Total interior livable area: 1,472 sqft
Property
Parking
- Total spaces: 2
- Parking features: Asphalt, Garage Door Opener, Yes, Garage Owned, Attached, Garage
- Attached garage spaces: 2
- Has uncovered spaces: Yes
Accessibility
- Accessibility features: No Disability Access
Features
- Stories: 1
- Patio & porch: Deck
Details
- Parcel number: 12030791000000
- Special conditions: None
Construction
Type & style
- Home type: SingleFamily
- Architectural style: Ranch
- Property subtype: Single Family Residence
Materials
- Vinyl Siding
- Foundation: Concrete Perimeter
- Roof: Asphalt
Condition
- New construction: No
Details
- Builder model: Woodfern
Utilities & green energy
- Sewer: Public Sewer
- Water: Shared Well
Community & HOA
Community
- Features: Clubhouse, Lake, Sidewalks, Street Lights, Street Paved
- Subdivision: Saddlebrook Farms
HOA
- Has HOA: Yes
- Services included: Water, Clubhouse, Exercise Facilities, Lawn Care, Scavenger, Snow Removal
- HOA fee: $856 monthly
Location
- Region: Grayslake
Financial & listing details
- Price per square foot: $156/sqft
- Annual tax amount: $88
- Date on market: 8/9/2026
- Ownership: Leasehold
Estimated market value
Not available
Estimated sales range
Not available
Not available
Price history
Price history is unavailable.
Public tax history
Tax history is unavailable.
Monthly payment
Est. payment
Payment breakdown
Explore the cost of this home by adjusting the details. Changes won't be saved.Climate risks
Neighborhood: 60030
Nearby schools
GreatSchools rating
- NAFremont Elementary SchoolGrades: PK-2Distance: 2.4 mi
- 7/10Fremont Jr High/Middle SchoolGrades: 6-8Distance: 2.3 mi
- 9/10Grayslake Central High SchoolGrades: 9-12Distance: 2.5 mi
Schools provided by the listing agent
- District: 79
Source: MRED as distributed by MLS GRID. This data may not be complete. We recommend contacting the local school district to confirm school assignments for this home.
- $127,800-- bd-- ba-- sqft3209 Harness Ln LOT 791, Grayslake, IL 60030Off Market
- $127,800-- bd-- ba-- sqft3211 Harness Ln LOT 790, Grayslake, IL 60030Off Market
- $210,8002 bd2 ba-- sqft3211 Harness Ln, Grayslake, IL 60030Off Market

- $127,800-- bd-- ba-- sqft3207 Harness Ln LOT 792, Grayslake, IL 60030Off Market
- $127,800-- bd-- ba-- sqft3215 Harness Ln LOT 788, Grayslake, IL 60030Off Market
- $127,800-- bd-- ba-- sqft3213 Harness Ln LOT 789, Grayslake, IL 60030Off Market
- $211,7002 bd2 ba1.5k sqft3213 Harness Ln, Grayslake, IL 60030Off Market
- $127,800-- bd-- ba-- sqft3205 Harness Ln LOT 793, Grayslake, IL 60030Off Market
A local agent can set up tours, give advice and negotiate with sellers.
Similar homes
- $245,0002 bd2 ba1.6k sqft2 Suffolk Way, Grayslake, IL 60030Re-activated
 MLS ID #12718045, Erika Vargas, Realty of America. MRED as distributed by MLS GRID
 - $225,0002 bd2 ba1.7k sqft2501 Lippizan Ln Lot 547, Grayslake, IL 60030For Sale
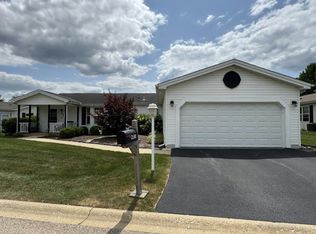 MLS ID #11901556, Patrick Crocetta, Hometown America, a Manufactured Home Dealer. My State MLS
 - $235,0003 bd1 ba942 sqft519 Arbor Dr, Round Lake Park, IL 60073New
 MLS ID #12726088, Manpreet Singh, LPT Realty. MRED as distributed by MLS GRID
 - $210,0002 bd2 ba1.4k sqft3712 Brookside Ct Lot 677, Grayslake, IL 60030For Sale
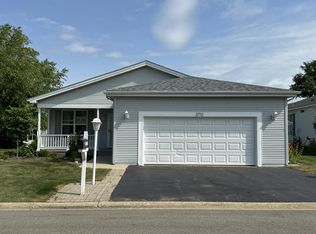 MLS ID #11888851, Patrick Crocetta, Hometown America, a Manufactured Home Dealer. My State MLS
 - $184,9002 bd2 ba1.6k sqft3420 Steeplechase Way, Grayslake, IL 60030Price ChangeMLS ID #12672691, Kaleigh Walsh, @properties Christie's International Real Estate. MRED as distributed by MLS GRID
- $185,0002 bd2 ba1.6k sqft3819 Fox Hunt Way, Grayslake, IL 60030ActiveMLS ID #12662022, Elena Ford, Baird & Warner. MRED as distributed by MLS GRID
- $249,9002 bd2 ba1.7k sqft1405 Equestrian Dr Lot 1109, Grayslake, IL 60030For SaleMLS ID #11826661, Patrick Crocetta, Hometown America, a Manufactured Home Dealer. My State MLS
- $259,9002 bd3 ba1.4k sqft325 N Patriot Dr, Hainesville, IL 60030NewMLS ID #12726165, Elizabeth Czech, CSC,SFR, RE/MAX Suburban. MRED as distributed by MLS GRID
- $250,0002 bd2 ba1.6k sqft109 Hunter Ct, Grayslake, IL 60030ActiveMLS ID #12647021, Jennifer Radke, HomeSmart Connect LLC. MRED as distributed by MLS GRID
- $169,5002 bd2 ba1.6k sqft1314 Ascot Ct, Grayslake, IL 60030ActiveMLS ID #12714539, Roseanne Stavros, Charles Rutenberg Realty of IL. MRED as distributed by MLS GRID
- $255,0002 bd2 ba1.4k sqft1461 Equestrian Dr Lot 1137, Grayslake, IL 60030For SaleMLS ID #11902790, Patrick Crocetta, Hometown America, a Manufactured Home Dealer. My State MLS
- $162,5002 bd2 ba1.6k sqft2529 Lippizan Ln, Grayslake, IL 60030ActiveMLS ID #12711190, Ashley Arzer, Redfin Corporation. MRED as distributed by MLS GRID
- $300,0002 bd2 ba1.6k sqft1815 Paddock Ct, Grayslake, IL 60030ActiveMLS ID #12680454, Deborah Vicini, CSC, 4 Sale Realty Advantage LLC. MRED as distributed by MLS GRID
- $169,9002 bd2 ba1.3k sqft3507 Crown Ct Lot 933, Grayslake, IL 60030For SaleMLS ID #11797862, Patrick Crocetta, Hometown America, a Manufactured Home Dealer. My State MLS
- $220,0002 bd1 ba888 sqft117 Roosevelt Ave, Wauconda, IL 60084NewMLS ID #12726822, Annie Sullivan, Keller Williams North Shore West. MRED as distributed by MLS GRID
- $164,9992 bd2 ba1.3k sqft3826 Fox Hunt Way Lot 612, Grayslake, IL 60030For SaleMLS ID #11876513, Patrick Crocetta, Hometown America, a Manufactured Home Dealer. My State MLS
- $239,9002 bd2 ba1.3k sqft1715 Pine St, McHenry, IL 60051NewMLS ID #12722765, Beth Repta, LPT Realty. MRED as distributed by MLS GRID
- $--3 bd2 ba1.4k sqft3809 Parkway Ln, Zion, IL 60099AuctionAuction.com 2
- $--2 bd2 ba1.6k sqft24595 W Norelius Ave, Round Lake, IL 60073AuctionAuction.com 1
- $--2 bd1 ba884 sqft236 Helena Ave, Wauconda, IL 60084AuctionAuction.com 2
