Meticulously maintained 2 bedroom + den/office, 2 bath home in the desirable 55+ Saddlebrook Community, offering privacy with no backyard neighbors. Step inside from the charming front porch to find hardwood floors and a versatile den/office just off the entry, perfect for working from home, hobbies, or additional guest space. Continue down the hallway past the laundry room into the spacious kitchen, complete with ample cabinet storage, newer appliances, and dining area. The open living room features a cozy gas fireplace that flows seamlessly into the inviting 3-season room, creating the perfect space to relax with your morning coffee. Enjoy peaceful backyard views with a natural backdrop that adds to the home's sense of privacy. The primary suite offers bay windows that face the backyard, a large walk-in closet, and an en suite bath with dual sinks. Recent 2026 updates include new sump pump, water heater, fireplace thermal coupler, and valve, adding peace of mind for the next owner. Residents of Saddlebrook enjoy an active, low-maintenance lifestyle with access to private lakes/ ponds, a fitness center, walking paths, and community events, all just steps from home.
Active
Price cut: $12.1K (7/16)
$192,900
3420 Steeplechase Way, Grayslake, IL 60030
2beds
1,696sqft
:
Get pre-qualified$2,690/mo
Single Family Residence
Built in 2001
-- sqft lot
$189,500 Zestimate®
$114/sqft
$1,268/mo HOA
What's special
Cozy gas fireplaceSpacious kitchenCharming front porchDining areaAmple cabinet storageHardwood floorsNewer appliances
- 40 days |
- 1,296 |
- 55 |
Zillow last checked:
Listing updated:
Listed by:
Kaleigh Walsh 847-367-0500,
@properties Christie's International Real Estate
Source: MRED as distributed by MLS GRID,MLS#: 12672691
Facts & features
Interior
Bedrooms & bathrooms
- Bedrooms: 2
- Bathrooms: 2
- Full bathrooms: 2
Rooms
- Room types: Den
Primary bedroom
- Features: Flooring (Carpet), Window Treatments (Bay Window(s)), Bathroom (Full)
- Level: Main
- Area: 195 Square Feet
- Dimensions: 15X13
Bedroom 2
- Features: Flooring (Carpet)
- Level: Main
- Area: 121 Square Feet
- Dimensions: 11X11
Den
- Features: Flooring (Carpet)
- Level: Main
- Area: 120 Square Feet
- Dimensions: 10X12
Dining room
- Features: Flooring (Hardwood)
- Level: Main
- Area: 121 Square Feet
- Dimensions: 11X11
Kitchen
- Features: Flooring (Hardwood)
- Level: Main
- Area: 160 Square Feet
- Dimensions: 10X16
Laundry
- Level: Main
- Area: 90 Square Feet
- Dimensions: 15X6
Living room
- Features: Flooring (Carpet)
- Level: Main
- Area: 195 Square Feet
- Dimensions: 15X13
Heating
- Natural Gas
Cooling
- Central Air
Appliances
- Included: Range, Dishwasher, Refrigerator, Washer, Dryer, Disposal
- Laundry: Main Level, Electric Dryer Hookup
Features
- 1st Floor Bedroom, 1st Floor Full Bath, Walk-In Closet(s), Open Floorplan
- Flooring: Hardwood, Carpet, Wood
- Basement: Crawl Space
- Number of fireplaces: 1
- Fireplace features: Gas Log, Living Room
Interior area
- Total structure area: 0
- Total interior livable area: 1,696 sqft
Property
Parking
- Total spaces: 2
- Parking features: Garage Door Opener, Yes, Attached, Garage
- Attached garage spaces: 2
- Has uncovered spaces: Yes
Accessibility
- Accessibility features: No Interior Steps, Accessible Bedroom, Accessible Full Bath, Accessible Hallway(s), Accessible Kitchen, Accessible Washer/Dryer, Disability Access
Features
- Stories: 1
Lot
- Features: Common Grounds
Details
- Parcel number: 12030742000000
- Special conditions: None
Construction
Type & style
- Home type: SingleFamily
- Architectural style: Ranch
- Property subtype: Single Family Residence
Materials
- Vinyl Siding
Condition
- New construction: No
- Year built: 2001
Utilities & green energy
- Sewer: Public Sewer
- Water: Public
Community & HOA
Community
- Features: Clubhouse, Park, Lake, Dock, Sidewalks, Street Lights, Street Paved
HOA
- Has HOA: Yes
- Services included: Water, Taxes, Insurance, Clubhouse, Exercise Facilities, Exterior Maintenance, Lawn Care, Scavenger, Snow Removal, Lake Rights
- HOA fee: $1,268 monthly
Location
- Region: Grayslake
Financial & listing details
- Price per square foot: $114/sqft
- Annual tax amount: $101
- Date on market: 6/17/2026
- Ownership: Leasehold
Estimated market value
$189,500
$180,000 - $199,000
$2,460/mo
Price history
| Date | Event | Price |
|---|---|---|
| 7/16/2026 | Price change | $192,900-5.9%$114/sqft |
Source:  MRED as distributed by MLS GRID #12672691 Report a problem MRED as distributed by MLS GRID #12672691 Report a problem | ||
| 6/17/2026 | Listed for sale | $205,000$121/sqft |
Source: MRED as distributed by MLS GRID #12672691 Report a problem | ||
Public tax history
Tax history is unavailable.
Monthly payment
Est. payment
Payment breakdown
Explore the cost of this home by adjusting the details. Changes won't be saved.Climate risks
Neighborhood: 60030
Nearby schools
GreatSchools rating
- NAFremont Elementary SchoolGrades: PK-2Distance: 2.5 mi
- 7/10Fremont Jr High/Middle SchoolGrades: 6-8Distance: 2.4 mi
- 9/10Grayslake Central High SchoolGrades: 9-12Distance: 2.4 mi
Schools provided by the listing agent
- District: 79
Source: MRED as distributed by MLS GRID. This data may not be complete. We recommend contacting the local school district to confirm school assignments for this home.
- $121,000-- bd-- ba-- sqft3420 Steeplechase Way LOT 742, Grayslake, IL 60030Off Market
- $121,000-- bd-- ba-- sqft3422 Steeplechase Way LOT 743, Grayslake, IL 60030Off Market
- $157,5002 bd2 ba1.4k sqft3422 Steeplechase Way, Grayslake, IL 60030Off Market
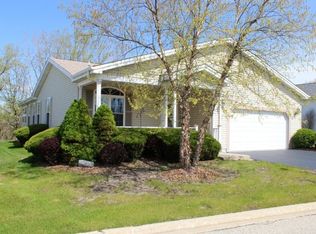
- $121,000-- bd-- ba-- sqft3418 Steeplechase Way LOT 741, Grayslake, IL 60030Off Market
- $121,000-- bd-- ba-- sqft3424 Steeplechase Way LOT 744, Grayslake, IL 60030Off Market
- $112,0002 bd2 ba-- sqft3416 Steeplechase Way LOT 740, Grayslake, IL 60030Off Market
- $120,300-- bd-- ba-- sqft3426 Steeplechase Way LOT 904, Grayslake, IL 60030Off Market
- $121,000-- bd-- ba-- sqft3414 Steeplechase Way LOT 739, Grayslake, IL 60030Off Market
A local agent can set up tours, give advice and negotiate with sellers.
Similar homes
- $185,0002 bd2 ba1.6k sqft3819 Fox Hunt Way, Grayslake, IL 60030Active
 MLS ID #12662022, Elena Ford, Baird & Warner. MRED as distributed by MLS GRID
 - $162,5002 bd2 ba1.6k sqft2529 Lippizan Ln, Grayslake, IL 60030New
 MLS ID #12711190, Ashley Arzer, Redfin Corporation. MRED as distributed by MLS GRID
 - $199,9993 bd2 ba1.8k sqft335 Belmont Ct, Grayslake, IL 60030Active
 MLS ID #12700057, Jim Starwalt, ABR,CRS,CSC,GRI, Better Homes and Garden Real Estate Star Homes. MRED as distributed by MLS GRID
 - $229,9002 bd2 ba1.6k sqft3407 Stretch Run Rd, Grayslake, IL 60030Active
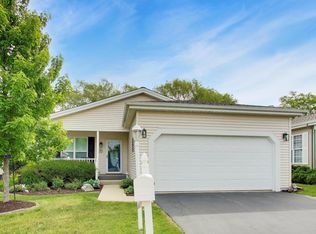 MLS ID #12668005, Ashley Kain Spector, Compass. MRED as distributed by MLS GRID
 - $195,0002 bd2 ba1.6k sqft103 Gulfstream Ct Lot 2267, Grayslake, IL 60030For SaleMLS ID #11803312, Patrick Crocetta, Hometown America, a Manufactured Home Dealer. My State MLS
- $229,0002 bd2 ba1.6k sqft1810 Paddock Ct, Grayslake, IL 60030ActiveMLS ID #12592908, Jack Persin, Baird & Warner. MRED as distributed by MLS GRID
- $275,0002 bd2 ba2k sqft2905 Carousel Ct, Grayslake, IL 60030ActiveMLS ID #12696317, Lisa Trace, @properties Christie's International Real Estate. MRED as distributed by MLS GRID
- $189,9002 bd2 ba1k sqft539 Quail Creek Dr, Grayslake, IL 60030NewMLS ID #12712432, Annie Sullivan, Keller Williams North Shore West. MRED as distributed by MLS GRID
- $255,0002 bd2 ba1.9k sqft3206 Whirlaway Ct, Grayslake, IL 60030ActiveMLS ID #12692968, Jamie Hering, CSC, Coldwell Banker Realty. MRED as distributed by MLS GRID
- $270,0002 bd2 ba1.6k sqft1532 Meadow View Ln, Grayslake, IL 60030ActiveMLS ID #12665993, Adrienne L Virgilio, Laughlin Properties LLC. MRED as distributed by MLS GRID
- $250,0002 bd2 ba1.6k sqft109 Hunter Ct, Grayslake, IL 60030ActiveMLS ID #12647021, Jennifer Radke, HomeSmart Connect LLC. MRED as distributed by MLS GRID
- $164,9992 bd2 ba1.3k sqft241 Rodeo Dr Lot 2211, Grayslake, IL 60030For SaleMLS ID #11836607, Patrick Crocetta, Hometown America, a Manufactured Home Dealer. My State MLS
- $274,0002 bd2 ba1.6k sqft1441 Harvest Ct, Grayslake, IL 60030ActiveMLS ID #12677745, Jane Haynes, Baird & Warner. MRED as distributed by MLS GRID
- $199,9002 bd1 ba1.2k sqft1010 Osage Dr, McHenry, IL 60051ActiveMLS ID #12709938, Heather Rizzo, ABR,PSA, Bold Faith Real Estate, LLC. MRED as distributed by MLS GRID
- $260,0002 bd3 ba1.4k sqft325 N Patriot Dr, Hainesville, IL 60030Price ChangeMLS ID #12702144, Elizabeth Czech, CSC,SFR, RE/MAX Suburban. MRED as distributed by MLS GRID
- $190,0001 bd1 ba1k sqft403 Maplewood Dr, Lakemoor, IL 60051Price ChangeMLS ID #12691835, Richard Toepper, GRI, Keller Williams Success Realty. MRED as distributed by MLS GRID
- $220,0002 bd2 ba961 sqft310 Crestview Dr Unit A, Wauconda, IL 60084NewMLS ID #12713320, Margaret Labus, Berkshire Hathaway HomeServices Starck Real Estate. MRED as distributed by MLS GRID
- $285,0003 bd2 ba1.7k sqft21452 W Sarah Dr, Lake Villa, IL 60046NewMLS ID #12714613, Barb Noote, Compass. MRED as distributed by MLS GRID
- $209,0003 bd2 ba1.1k sqft26094 W Ingleside Ave, Ingleside, IL 60041ActiveMLS ID #12663821, Steven Sewruk, RE/MAX Plaza. MRED as distributed by MLS GRID
- $219,9002 bd2 ba1k sqft34322 N Birch Ln #15C, Gurnee, IL 60031ActiveMLS ID #12710498, Annie Sullivan, Keller Williams North Shore West. MRED as distributed by MLS GRID
