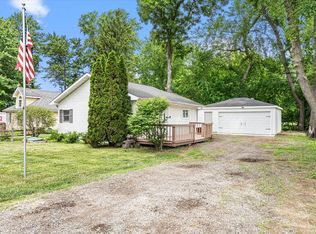
Adorable cottage with water rights on the Fox River! Step into vacation style living at this beautifully updated 2-bedroom home in the sought-after Oakhurst community of McHenry. Perched high on a beautiful ridge, enjoy your own private retreat just minutes from downtown shopping, dining, and entertainment. This lot is over twice the size of most lots in this price range plus a 2nd PIN and lot next door for extra privacy all around. So much possibility! Build a deck and enjoy water views, build a dock and enjoy the lake! Home has new Siding, Flooring, renovated bathroom and more! Enjoy exclusive access to the community's private beach, docks, lush park, basketball court, and year-round neighborhood events. Spend quiet mornings by the water, unwind with sunset views, or explore nearby Moraine Hills State Park with miles of hiking and biking trails. This is a rare opportunity in this neighborhood and water rights that are going fast in the area, so don't miss it! Sold AS IS
Active
$199,900
1010 Osage Dr, McHenry, IL 60051
2beds
1,200sqft
:
Get pre-qualified$1,602/mo
Single Family Residence
Built in 1934
0.44 Acres Lot
$-- Zestimate®
$167/sqft
$42/mo HOA
What's special
Sunset viewsRenovated bathroomNew sidingLush park
- --
- on Zillow |
- 2,395
- views |
- 209
- saves |
Likely to sell faster than
Zillow last checked:
Listing updated:
Listed by:
Heather Rizzo, ABR,PSA 847-404-1416,
Bold Faith Real Estate, LLC
Source: MRED as distributed by MLS GRID,MLS#: 12709938
Facts & features
Interior
Bedrooms & bathrooms
- Bedrooms: 2
- Bathrooms: 1
- Full bathrooms: 1
Rooms
- Room types: No additional rooms
Primary bedroom
- Features: Flooring (Carpet)
- Level: Main
- Area: 168 Square Feet
- Dimensions: 14X12
Bedroom 2
- Level: Main
- Area: 90 Square Feet
- Dimensions: 10X9
Dining room
- Features: Flooring (Hardwood)
- Level: Main
- Area: 72 Square Feet
- Dimensions: 9X8
Kitchen
- Features: Flooring (Hardwood)
- Level: Main
- Area: 80 Square Feet
- Dimensions: 10X8
Laundry
- Level: Basement
- Area: 100 Square Feet
- Dimensions: 10X10
Living room
- Features: Flooring (Hardwood)
- Level: Main
- Area: 176 Square Feet
- Dimensions: 16X11
Heating
- Natural Gas
Cooling
- Window Unit(s)
Appliances
- Laundry: Gas Dryer Hookup
Features
- Open Floorplan, Quartz Counters
- Flooring: Hardwood, Carpet
- Doors: French Doors
- Basement: Cellar,Exterior Entry,Storage Space,Partial
Interior area
- Total structure area: 0
- Total interior livable area: 1,200 sqft
Property
Parking
- Total spaces: 2
- Parking features: Off Street, Side Apron, Yes, Owned
Accessibility
- Accessibility features: No Disability Access
Features
- Stories: 1
- Has view: Yes
- Waterfront features: Lake Privileges
Lot
- Size: 0.44 Acres
- Features: Water Rights, Wooded, Mature Trees, Backs to Trees/Woods, Views
Details
- Additional parcels included: 1401382021
- Parcel number: 1401382018
- Special conditions: None
Construction
Type & style
- Home type: SingleFamily
- Property subtype: Single Family Residence
Materials
- Vinyl Siding
Condition
- New construction: No
- Year built: 1934
- Major remodel year: 2023
Utilities & green energy
- Sewer: Septic Tank
- Water: Well
Community & HOA
HOA
- Has HOA: Yes
- Services included: Lake Rights
- HOA fee: $500 annually
Location
- Region: Mchenry
Financial & listing details
- Price per square foot: $167/sqft
- Tax assessed value: $195,327
- Annual tax amount: $6,259
- Date on market: 7/20/2026
- Ownership: Fee Simple
- Has irrigation water rights: Yes
Estimated market value
Not available
Estimated sales range
Not available
Not available
Price history
| Date | Event | Price |
|---|---|---|
| 7/20/2026 | Listed for sale | $199,900-9.1%$167/sqft |
Source:  MRED as distributed by MLS GRID #12709938 Report a problem MRED as distributed by MLS GRID #12709938 Report a problem | ||
| 7/20/2026 | Listing removed | $219,900$183/sqft |
Source: MRED as distributed by MLS GRID #12688252 Report a problem | ||
| 7/15/2026 | Listed for sale | $219,900-8.3%$183/sqft |
Source: MRED as distributed by MLS GRID #12688252 Report a problem | ||
| 7/8/2026 | Contingent | $239,900$200/sqft |
Source: MRED as distributed by MLS GRID #12688252 Report a problem | ||
| 6/25/2026 | Listed for sale | $239,900-7.7%$200/sqft |
Source: MRED as distributed by MLS GRID #12688252 Report a problem | ||
| 6/25/2026 | Listing removed | $259,900$217/sqft |
Source: MRED as distributed by MLS GRID #12662498 Report a problem | ||
| 6/4/2026 | Price change | $259,900+4%$217/sqft |
Source: MRED as distributed by MLS GRID #12662498 Report a problem | ||
| 5/29/2026 | Listed for sale | $249,900+42.8%$208/sqft |
Source: MRED as distributed by MLS GRID #12662498 Report a problem | ||
| 2/17/2022 | Sold | $175,000-5.4%$146/sqft |
Source: MRED as distributed by MLS GRID #11306887 Report a problem | ||
| 1/25/2022 | Contingent | $184,900$154/sqft |
Source: MRED as distributed by MLS GRID #11306887 Report a problem | ||
| 1/19/2022 | Listed for sale | $184,900+5.7%$154/sqft |
Source: MRED as distributed by MLS GRID #11306887 Report a problem | ||
| 3/24/2021 | Listing removed | -- |
Source: Owner Report a problem | ||
| 10/25/2007 | Sold | $175,000-7.4%$146/sqft |
Source: MRED as distributed by MLS GRID #06521363 Report a problem | ||
| 9/4/2007 | Listed for sale | $188,900$157/sqft |
Source: Owner Report a problem | ||
Public tax history
| Year | Property taxes | Tax assessment |
|---|---|---|
| 2024 | $5,180 +2.1% | $65,109 +11.5% |
| 2023 | $5,074 +20% | $58,389 +9.4% |
| 2022 | $4,230 +4.7% | $53,396 +6.7% |
| 2021 | $4,039 +1.1% | $50,062 +3.1% |
| 2020 | $3,997 | $48,561 +5.2% |
| 2019 | -- | $46,170 +6.5% |
| 2018 | $4,015 +2.2% | $43,368 +4.4% |
| 2017 | $3,930 +2% | $41,548 +4.8% |
| 2016 | $3,853 | $39,642 +5.1% |
| 2013 | $3,853 | $37,728 -11.5% |
| 2011 | -- | $42,612 -7.2% |
| 2010 | -- | $45,908 -6.1% |
| 2009 | -- | $48,885 |
| 2008 | -- | $48,885 +7.7% |
| 2006 | -- | $45,381 +4.7% |
| 2005 | $2,443 +10.8% | $43,340 +6.3% |
| 2004 | $2,204 +1.1% | $40,764 +6.2% |
| 2003 | $2,181 +2.1% | $38,402 +6.5% |
| 2002 | $2,137 +6.8% | $36,075 +3.9% |
| 2001 | $2,000 +2.2% | $34,711 +4.4% |
| 2000 | $1,958 | $33,242 |
Find assessor info on the county website
Monthly payment
Est. payment
Payment breakdown
Explore the cost of this home by adjusting the details. Changes won't be saved.Climate risks
Neighborhood: 60051
Nearby schools
GreatSchools rating
- 7/10Edgebrook Elementary SchoolGrades: PK-3Distance: 1.8 mi
- 6/10Mchenry Middle SchoolGrades: 6-8Distance: 2.6 mi
- NAMcHenry Community High SchoolGrades: 9-12Distance: 2.1 mi
Schools provided by the listing agent
- Elementary: Edgebrook Elementary School
- High: Mchenry East Campus
- District: 15
Source: MRED as distributed by MLS GRID. This data may not be complete. We recommend contacting the local school district to confirm school assignments for this home.
- $17,484-- bd-- ba-- sqft1010 Osage Dr, McHenry, IL 60051Off Market
- $388,6004 bd1 ba2k sqft1007 Osage Dr, McHenry, IL 60051Off Market
- $8,739-- bd-- ba-- sqft1007 Osage Dr, McHenry, IL 60051Off Market
- $1,122-- bd-- ba-- sqft1007 Osage Dr, McHenry, IL 60051Off Market
- $34,971-- bd-- ba-- sqft1007 Osage Dr, McHenry, IL 60051Off Market
- $34,971-- bd-- ba-- sqft1007 Osage Dr, McHenry, IL 60051Off Market
- $474,6003 bd2 ba1.8k sqft1015 Osage Dr, McHenry, IL 60051Off Market
- $195,0003 bd1 ba1.2k sqft2616 Apache Trl, McHenry, IL 60051Sold
A local agent can set up tours, give advice and negotiate with sellers.
Similar homes
- $190,0001 bd1 ba1k sqft403 Maplewood Dr, Lakemoor, IL 60051Active
 MLS ID #12691835, Richard Toepper, GRI, Keller Williams Success Realty. MRED as distributed by MLS GRID
 - $225,0002 bd1 ba952 sqft34690 N Nokomis Trl, McHenry, IL 60051Active
 MLS ID #12700361, Hilda Jones, GRI,SFR, Baird & Warner Real Estate - Algonquin. MRED as distributed by MLS GRID
 - $279,9993 bd1 ba1.1k sqft1509 Hickory St, Holiday Hills, IL 60051New
 MLS ID #12719059, Lisa Jensen, Keller Williams North Shore West. MRED as distributed by MLS GRID
 - $240,0002 bd1 ba700 sqft2622 W Emerald Ct, McHenry, IL 60051Active
 MLS ID #12665102, Nayibe Garces, Prello Realty. MRED as distributed by MLS GRID
 - $224,9003 bd1 ba644 sqft423 Lily Ln, Lakemoor, IL 60051ActiveMLS ID #12689200, Matthew Sean Mason, Worth Clark Realty. MRED as distributed by MLS GRID
- $250,0002 bd1 ba940 sqft115 Muriel Rd, Spring Grove, IL 60081NewMLS ID #12685533, Jackie Pirie, Keller Williams North Shore West. MRED as distributed by MLS GRID
- $199,0002 bd1 ba1.1k sqft42360 N Willow St, Antioch, IL 60002ActiveMLS ID #12717871, William Folger, Blue Fence Real Estate Inc.. MRED as distributed by MLS GRID
- $190,0002 bd2 ba1.1k sqft460 N Main St APT N403a, Wauconda, IL 60084NewMLS ID #12706499, Kim Alden, Compass. MRED as distributed by MLS GRID
- $254,9993 bd3 ba1.6k sqft31678 Tallgrass Ct, McHenry, IL 60051ActiveMLS ID #12708059, Charles Vana, Keller Williams ONEChicago. MRED as distributed by MLS GRID
- $229,9003 bd2 ba1.3k sqft54 Linden Ct, Cary, IL 60013NewMLS ID #12723208, Sheila Thomas, ABR,BPOR,E-PRO,GRI, RE/MAX Plaza. MRED as distributed by MLS GRID
- $209,0003 bd2 ba1.1k sqft26094 W Ingleside Ave, Ingleside, IL 60041ActiveMLS ID #12663821, Steven Sewruk, RE/MAX Plaza. MRED as distributed by MLS GRID
- $199,9992 bd1 ba944 sqft125 Sunnyside Ave, Crystal Lake, IL 60014Price ChangeMLS ID #12676545, Eliab Munoz, Baird & Warner. MRED as distributed by MLS GRID
- $189,0002 bd2 ba1k sqft540 Devonshire Ln APT 7, Crystal Lake, IL 60014NewMLS ID #12717564, Michael McLenighan, Coldwell Banker Realty. MRED as distributed by MLS GRID
- $199,0003 bd2 ba1.1k sqft430 Meadow Green Ln, Round Lake Beach, IL 60073NewMLS ID #12720445, Nyssa Fenske, Keller Williams Success Realty. MRED as distributed by MLS GRID
- $245,0002 bd1 ba925 sqft1802 Fairfield Rd, Lindenhurst, IL 60046NewMLS ID #12721449, Alyssa Pimentel, Compass. MRED as distributed by MLS GRID
- $220,0002 bd2 ba1.1k sqft967 Golf Course Rd APT 2, Crystal Lake, IL 60014NewMLS ID #12720476, Agata Kusak, Keller Williams Inspire. MRED as distributed by MLS GRID
- $189,0002 bd2 ba960 sqft485 Meadow Green Ln, Round Lake Beach, IL 60073ActiveMLS ID #12718480, Sunita Kakarlapudi, CSC, Sohum Realty, Inc.. MRED as distributed by MLS GRID
- $255,0003 bd1 ba1.1k sqft26814 N Genesee St, Wauconda, IL 60084Price ChangeMLS ID #12707156, Jim Starwalt, ABR,CRS,CSC,GRI, Better Homes and Garden Real Estate Star Homes. MRED as distributed by MLS GRID
- $212,0002 bd1 ba1k sqft304 Kenneth Cir, Elgin, IL 60120NewMLS ID #12719724, James Rauscher, HomeSmart Connect LLC. MRED as distributed by MLS GRID
- $179,0002 bd1 ba613 sqft6415 N Shore Ave, Spring Grove, IL 60081ActiveMLS ID #12698729, Amber Cawley, HomeSmart Connect LLC. MRED as distributed by MLS GRID
