Bright, spacious end unit with two bedroom/two bath in heart of Crystal Lake.Unit has 6 panel doors throughout, been freshly painted by established painters(2026) and newer berber carpet has been professionally cleaned(2026). Kitchen has stainless steel appliances, built-in double sink and granite countertops.Hall bath has ceramic tile floor, white ceramic tile shower surround, marble vanity and newer fixtures. Master bath has ceramic tile floor, stand-up shower with frosted door for privacy, marble vanity and newer fixtures.Parking is steps to your door..Close to shopping! Storage closet, clubhouse and pool also come with the unit. Pride of ownership! Come see for yourself!! Hurry!!!
Active
$179,000
540 Devonshire Ln APT 7, Crystal Lake, IL 60014
2beds
1,084sqft
Condominium, Single Family Residence
Built in 1965
-- sqft lot
$-- Zestimate®
$165/sqft
$369/mo HOA
What's special
- --
- 388
- views
- 11
- saves
Likely to sell faster than
Zillow last checked:
Listing updated:
Listed by:
Michael McLenighan 312-307-5087,
Coldwell Banker Realty
Source: MRED as distributed by MLS GRID,MLS#: 12783215
Facts & features
Interior
Bedrooms & bathrooms
- Bedrooms: 2
- Bathrooms: 2
- Full bathrooms: 2
Rooms
- Room types: No additional rooms
Primary bedroom
- Features: Flooring (Carpet), Bathroom (Full)
- Level: Main
- Area: 143 Square Feet
- Dimensions: 13X11
Bedroom 2
- Features: Flooring (Carpet)
- Level: Main
- Area: 100 Square Feet
- Dimensions: 10X10
Dining room
- Features: Flooring (Carpet), Window Treatments (Blinds)
- Level: Main
- Area: 99 Square Feet
- Dimensions: 11X09
Kitchen
- Level: Main
- Area: 108 Square Feet
- Dimensions: 12X09
Living room
- Features: Flooring (Carpet), Window Treatments (Blinds)
- Level: Main
- Area: 176 Square Feet
- Dimensions: 16X11
Heating
- Natural Gas, Forced Air
Cooling
- Central Air
Appliances
- Included: Range, Microwave, Dishwasher, Refrigerator
Features
- Basement: None
Interior area
- Total structure area: 0
- Total interior livable area: 1,084 sqft
Property
Accessibility
- Accessibility features: No Disability Access
Details
- Parcel number: 1905377088
- Special conditions: None
Construction
Type & style
- Home type: Condo
- Property subtype: Condominium, Single Family Residence
Materials
- Brick
Condition
- New construction: No
- Year built: 1965
Utilities & green energy
- Sewer: Public Sewer
- Water: Lake Michigan
Community & HOA
HOA
- Has HOA: Yes
- Services included: Heat, Water, Insurance, Clubhouse, Lawn Care, Scavenger, Snow Removal
- HOA fee: $369 monthly
Location
- Region: Crystal Lake
Financial & listing details
- Price per square foot: $165/sqft
- Tax assessed value: $148,491
- Annual tax amount: $3,978
- Date on market: 10/12/2026
- Ownership: Condo
Estimated market value
Not available
Estimated sales range
Not available
Not available
Price history
| Date | Event | Price |
|---|---|---|
| 10/12/2026 | Listing removed | $189,000$174/sqft |
Source:  MRED as distributed by MLS GRID #12717564 Report a problem MRED as distributed by MLS GRID #12717564 Report a problem | ||
| 9/9/2026 | Listed for sale | $189,000$174/sqft |
Source: MRED as distributed by MLS GRID #12717564 Report a problem | ||
| 8/14/2026 | Contingent | $189,000$174/sqft |
Source: MRED as distributed by MLS GRID #12717564 Report a problem | ||
| 7/30/2026 | Listed for sale | $189,000+8.3%$174/sqft |
Source: MRED as distributed by MLS GRID #12717564 Report a problem | ||
| 8/19/2024 | Sold | $174,500-1.4%$161/sqft |
Source: MRED as distributed by MLS GRID #12126259 Report a problem | ||
| 8/4/2024 | Contingent | $177,000$163/sqft |
Source: MRED as distributed by MLS GRID #12126259 Report a problem | ||
| 8/1/2024 | Listed for sale | $177,000+33.1%$163/sqft |
Source: MRED as distributed by MLS GRID #12126259 Report a problem | ||
| 12/16/2021 | Sold | $133,000$123/sqft |
Source: MRED as distributed by MLS GRID #11274575 Report a problem | ||
| 11/27/2021 | Contingent | $133,000$123/sqft |
Source: MRED as distributed by MLS GRID #11274575 Report a problem | ||
| 11/24/2021 | Listed for sale | $133,000+46.2%$123/sqft |
Source: MRED as distributed by MLS GRID #11274575 Report a problem | ||
| 4/16/2003 | Sold | $91,000+46.8%$84/sqft |
Source: Public Record Report a problem | ||
| 2/11/1997 | Sold | $62,000$57/sqft |
Source: Public Record Report a problem | ||
Public tax history
| Year | Property taxes | Tax assessment |
|---|---|---|
| 2025 | $3,978 +57.8% | $49,497 +8.1% |
| 2024 | $2,521 +9.8% | $45,784 +11.8% |
| 2023 | $2,297 +25.3% | $40,948 +34.9% |
| 2022 | $1,833 +85.7% | $30,351 +177.9% |
| 2021 | $987 +62.5% | $10,923 +76% |
| 2020 | $607 | $6,208 -59.2% |
| 2019 | -- | $15,222 -37.5% |
| 2018 | $1,871 +2.2% | $24,373 +6.1% |
| 2017 | $1,831 +4.5% | $22,961 +6.6% |
| 2016 | $1,752 | $21,535 -18.2% |
| 2013 | $1,752 | $26,317 -14.7% |
| 2011 | -- | $30,849 -6.4% |
| 2010 | -- | $32,968 -9.4% |
| 2009 | -- | $36,372 |
| 2008 | -- | $36,372 +8.2% |
| 2006 | -- | $33,606 +4.9% |
| 2005 | $1,974 +5.5% | $32,042 +7% |
| 2004 | $1,871 +10.2% | $29,957 +7.4% |
| 2003 | $1,698 +7.5% | $27,880 +7% |
| 2002 | $1,580 +13.1% | $26,056 +5.7% |
| 2001 | $1,397 +0.4% | $24,642 +3.7% |
| 2000 | $1,392 | $23,763 |
Find assessor info on the county website
Monthly payment
Est. payment
Payment breakdown
Explore the cost of this home by adjusting the details. Changes won't be saved.Climate risks
Neighborhood: 60014
Nearby schools
Schools provided by the listing agent
- Elementary: Coventry Elementary School
- Middle: Hannah Beardsley Middle School
- District: 47
Source: MRED as distributed by MLS GRID. This data may not be complete. We recommend contacting the local school district to confirm school assignments for this home.
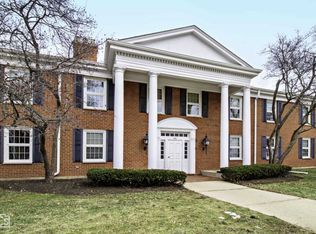
- $129,2001 bd1 ba687 sqft501 Coventry Ln APT 1, Crystal Lake, IL 60014Off Market
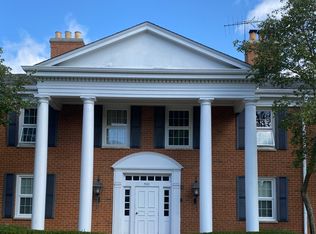
- $107,0001 bd1 ba-- sqft501 Coventry Ln APT 2, Crystal Lake, IL 60014Sold
- $163,5002 bd2 ba1k sqft501 Coventry Ln, Crystal Lake, IL 60014Off Market
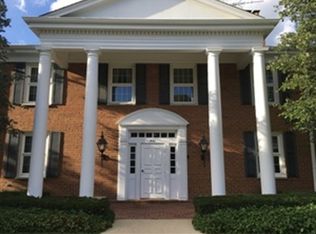
- $169,1002 bd2 ba1k sqft501 Coventry Ln APT 4, Crystal Lake, IL 60014Off Market
Similar homes
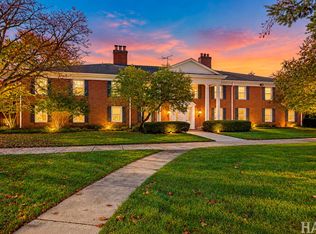
- $220,0003 bd2 ba1.2k sqft(Undisclosed Address), Crystal Lake, IL 60014New
 MLS ID #12789723, Jacqueline Wendt, Compass. MRED as distributed by MLS GRID
 - $178,0002 bd2 ba989 sqft566 Somerset Ln APT 4, Crystal Lake, IL 60014Active
 MLS ID #12760952, TJ Madigan, Berkshire Hathaway HomeServices Starck Real Estate. MRED as distributed by MLS GRID
 - $175,0002 bd2 ba1.5k sqft740 Saint Andrews Ln APT 13, Crystal Lake, IL 60014Active
 MLS ID #12774574, Ryan Ivemeyer, O'Neil Property Group, LLC. MRED as distributed by MLS GRID
 - $215,0003 bd2 ba1.6k sqft740 Saint Andrews Ln APT 5, Crystal Lake, IL 60014Active
 MLS ID #12779299, Marj Carpenter, CRS,GRI, RE/MAX Suburban. MRED as distributed by MLS GRID
