Easy Living in a Great Woodstock Location! Welcome to this well-maintained 2-bedroom, 1.5-bath condo offering comfort, convenience, and a location close to everything! Step inside to a spacious and inviting living room featuring newer vinyl plank flooring that flows throughout the main level. With plenty of room to relax and unwind, this comfortable living space is perfect for quiet evenings at home or entertaining guests. A conveniently located utility closet houses the newer water heater and furnace. The fully equipped kitchen opens to the dining area, creating a welcoming space for everyday meals and gathering with friends. Just off the dining area, a sliding glass door leads to a private patio, perfect for summer grilling, outdoor dining, or simply enjoying a little fresh air. A convenient half bath and easy access to the attached 1.5-car garage complete the main level. Upstairs, you'll find a generously sized primary bedroom with ample closet space, along with a spacious second bedroom offering flexibility for guests, a home office, or additional living needs. A full bathroom and the convenience of second-floor laundry make everyday living that much easier! Location, location, location! Just minutes from charming downtown Woodstock, shopping, dining, schools, and convenient access to Route 47, this condo puts everyday necessities within easy reach. Whether you're purchasing your first home, looking to downsize, or simply seeking the ease of condo living, this well-cared-for home offers a wonderful opportunity to make it your own. Comfortable, convenient, and easy to maintain - welcome home!
New
$175,000
Woodstock, IL 60098
2beds
1,200sqft
Townhouse, Condominium, Single Family Residence
Built in 1995
-- sqft lot
$-- Zestimate®
$146/sqft
$190/mo HOA
What's special
Private patioFully equipped kitchenDining areaSecond-floor laundryNewer vinyl plank flooring
- --
- 41
- views
- 3
- saves
Zillow last checked:
Listing updated:
Listed by:
Maria Pena-Graham, ABR,GRI 815-756-2557,
Coldwell Banker Real Estate Group
Source: MRED as distributed by MLS GRID,MLS#: 12790517
Facts & features
Interior
Bedrooms & bathrooms
- Bedrooms: 2
- Bathrooms: 2
- Full bathrooms: 1
- 1/2 bathrooms: 1
Rooms
- Room types: No additional rooms
Primary bedroom
- Features: Flooring (Carpet), Window Treatments (All)
- Area: 204 Square Feet
- Dimensions: 12X17
Bedroom 2
- Features: Flooring (Carpet), Window Treatments (All)
- Area: 132 Square Feet
- Dimensions: 12X11
Dining room
- Features: Flooring (Luxury Vinyl), Window Treatments (All)
- Area: 54 Square Feet
- Dimensions: 9X6
Kitchen
- Features: Kitchen (Galley), Flooring (Luxury Vinyl)
- Area: 90 Square Feet
- Dimensions: 9X10
Laundry
- Features: Flooring (Vinyl)
- Area: 21 Square Feet
- Dimensions: 3X7
Living room
- Features: Flooring (Luxury Vinyl), Window Treatments (All)
- Area: 285 Square Feet
- Dimensions: 15X19
Heating
- Forced Air
Cooling
- Central Air
Appliances
- Included: Range, Dishwasher, Refrigerator, Dryer
- Laundry: Gas Dryer Hookup, In Unit, Laundry Closet
Features
- Basement: None
Interior area
- Total structure area: 1,200
- Total interior livable area: 1,200 sqft
Property
Parking
- Total spaces: 1
- Parking features: Asphalt, Yes, Garage Owned, Attached, Garage
- Attached garage spaces: 1
Accessibility
- Accessibility features: No Disability Access
Lot
- Features: Common Grounds
Details
- Parcel number: 1305210004
- Special conditions: None
Construction
Type & style
- Home type: Townhouse
- Property subtype: Townhouse, Condominium, Single Family Residence
Materials
- Synthetic Stucco, Stucco
- Roof: Asphalt
Condition
- New construction: No
- Year built: 1995
Utilities & green energy
- Sewer: Public Sewer
- Water: Public
Community & HOA
Community
- Subdivision: Greenwood Circle
HOA
- Has HOA: Yes
- Amenities included: None
- Services included: Parking, Insurance, Exterior Maintenance, Lawn Care, Scavenger, Snow Removal
- HOA fee: $190 monthly
Location
- Region: Woodstock
Financial & listing details
- Price per square foot: $146/sqft
- Annual tax amount: $3,962
- Date on market: 10/21/2026
- Ownership: Condo
Estimated market value
Not available
Estimated sales range
Not available
Not available
Price history
| Date | Event | Price |
|---|---|---|
| 11/10/2016 | Sold | $80,000-5.3%$67/sqft |
Source: Public Record Report a problem | ||
| 8/16/1995 | Sold | $84,500$70/sqft |
Source: Public Record Report a problem | ||
Public tax history
| Year | Property taxes | Tax assessment |
|---|---|---|
| 2025 | $3,962 +7.9% | $46,076 +15.6% |
| 2024 | $3,673 +4.1% | $39,863 +10.6% |
| 2023 | $3,527 +6.9% | $36,049 +12.7% |
| 2022 | $3,298 +30.8% | $31,992 +7% |
| 2021 | $2,521 +4.8% | $29,891 +5.2% |
| 2020 | $2,407 | $28,402 +4.8% |
| 2019 | -- | $27,111 +13.3% |
| 2018 | $1,998 +3.4% | $23,921 +6.2% |
| 2017 | $1,931 -24.5% | $22,514 +11.1% |
| 2016 | $2,558 | $20,267 -32.5% |
| 2013 | $2,558 | $30,047 -18.4% |
| 2011 | -- | $36,816 -10.5% |
| 2010 | -- | $41,156 -5.6% |
| 2009 | -- | $43,611 |
| 2008 | -- | $43,611 +10% |
| 2006 | -- | $39,650 +9.3% |
| 2005 | $2,851 +3.8% | $36,272 +6.3% |
| 2004 | $2,746 +2% | $34,129 +3.1% |
| 2003 | $2,692 +0% | $33,097 +1.6% |
| 2002 | $2,691 +2.2% | $32,578 +2.5% |
| 2001 | $2,634 +5.2% | $31,777 +3.7% |
| 2000 | $2,504 | $30,634 |
Monthly payment
Est. payment
Payment breakdown
Explore the cost of this home by adjusting the details. Changes won't be saved.Climate risks
Neighborhood: 60098
Nearby schools
Schools provided by the listing agent
- District: 200
Source: MRED as distributed by MLS GRID. This data may not be complete. We recommend contacting the local school district to confirm school assignments for this home.
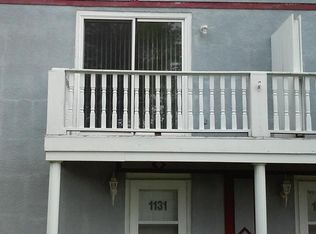
- $178,0002 bd1 ba1k sqft1131 Greenwood Cir #6A, Woodstock, IL 60098Off Market
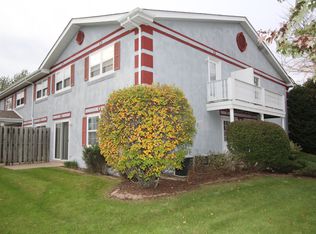
- $174,100-- bd1 ba1.1k sqft1129 Greenwood Cir #6-B, Woodstock, IL 60098Off Market

- $167,400-- bd1 ba1.1k sqft1127 Greenwood Cir, Woodstock, IL 60098Off Market
- $179,0002 bd1 ba1.1k sqft1123 Greenwood Cir, Woodstock, IL 60098Off Market
Similar homes
- $--3 bd1 ba1.4k sqft7606 Pheasant Rd, Wonder Lake, IL 60097Auction
 ServiceLink Auction
- $139,9003 bd2 ba1.1k sqft(Undisclosed Address), Woodstock, IL 60098Active
 MLS ID #12531327, Arturo Flores, eXp Realty. MRED as distributed by MLS GRID
- $260,0002 bd3 ba1.5k sqft1503 Ashley Ct, Woodstock, IL 60098Active
 MLS ID #12757946, Carol Herbert-Madzia, eXp Realty. MRED as distributed by MLS GRID
- $159,0001 bd1 ba661 sqft551 Leah Ln APT 3B, Woodstock, IL 60098Active
 MLS ID #12778764, Giovanna Schmieder, Baird & Warner. MRED as distributed by MLS GRID
