Look no further! This cozy home is in need of new flooring to be considered "turn-key"! The main floor has an expanded kitchen, the laundry, a "sitting" room and the primary suite! Second floor boasts two more bedrooms and a full, updated bath. The extra large garage has heat and a workshop area for anyone with "projects" to do!! The large lot has mature trees and a country feel. Come see for yourself, this hidden gem in the middle of the quiet, quaint town of Hebron!
Active
$229,900
9620 Illinois St, Hebron, IL 60034
3beds
1,400sqft
Single Family Residence
Built in ----
0.25 Acres Lot
$-- Zestimate®
$164/sqft
$-- HOA
What's special
Cozy homeFull updated bathPrimary suiteExpanded kitchenWorkshop area
- --
- 263
- views
- 14
- saves
Zillow last checked:
Listing updated:
Listed by:
Renee Daniels 262-496-3159,
Results Realty USA
Source: MRED as distributed by MLS GRID,MLS#: 12786299
Facts & features
Interior
Bedrooms & bathrooms
- Bedrooms: 3
- Bathrooms: 2
- Full bathrooms: 2
Rooms
- Room types: No additional rooms
Primary bedroom
- Level: Main
- Area: 252 Square Feet
- Dimensions: 21X12
Bedroom 2
- Area: 132 Square Feet
- Dimensions: 12X11
Bedroom 3
- Area: 121 Square Feet
- Dimensions: 11X11
Dining room
- Features: Flooring (Other)
- Level: Main
- Area: 121 Square Feet
- Dimensions: 11X11
Kitchen
- Features: Kitchen (Country Kitchen), Flooring (Vinyl)
- Level: Main
- Area: 294 Square Feet
- Dimensions: 21X14
Laundry
- Features: Flooring (Linoleum)
- Level: Main
- Area: 18 Square Feet
- Dimensions: 3X6
Living room
- Features: Flooring (Other)
- Level: Main
- Area: 280 Square Feet
- Dimensions: 20X14
Heating
- Forced Air
Cooling
- Central Air
Appliances
- Included: Range
Features
- Basement: Unfinished,Full
Interior area
- Total structure area: 0
- Total interior livable area: 1,400 sqft
Property
Parking
- Total spaces: 2.5
- Parking features: Asphalt, Garage Door Opener, Heated Garage, Yes, Garage Owned, Detached, Garage
- Garage spaces: 2.5
- Has uncovered spaces: Yes
Accessibility
- Accessibility features: No Disability Access
Features
- Stories: 2
Lot
- Size: 0.25 Acres
Details
- Parcel number: 0316155003
- Special conditions: None
Construction
Type & style
- Home type: SingleFamily
- Architectural style: Cape Cod
- Property subtype: Single Family Residence
Materials
- Steel Siding
- Foundation: Stone
Condition
- New construction: No
- Major remodel year: 2021
Utilities & green energy
- Sewer: Public Sewer
- Water: Public
Community & HOA
HOA
- Services included: None
Location
- Region: Hebron
Financial & listing details
- Price per square foot: $164/sqft
- Tax assessed value: $168,540
- Annual tax amount: $3,149
- Date on market: 10/21/2026
- Ownership: Fee Simple
Estimated market value
Not available
Estimated sales range
Not available
Not available
Price history
| Date | Event | Price |
|---|---|---|
| 12/30/2022 | Sold | $170,000+0.1%$121/sqft |
Source:  MRED as distributed by MLS GRID #11468422 Report a problem | ||
| 12/10/2022 | Contingent | $169,900$121/sqft |
Source: MRED as distributed by MLS GRID #11468422 Report a problem | ||
| 10/18/2022 | Price change | $169,900-10.1%$121/sqft |
Source: MRED as distributed by MLS GRID #11468422 Report a problem | ||
| 9/3/2022 | Price change | $189,000-8.7%$135/sqft |
Source: MRED as distributed by MLS GRID #11468422 Report a problem | ||
| 7/23/2022 | Listed for sale | $207,000$148/sqft |
Source: MRED as distributed by MLS GRID #11468422 Report a problem | ||
Public tax history
| Year | Property taxes | Tax assessment |
|---|---|---|
| 2025 | $3,149 +5.6% | $56,180 +9.9% |
| 2024 | $2,982 +6% | $51,124 +12.9% |
| 2023 | $2,815 +3.6% | $45,279 +10.5% |
| 2022 | $2,718 +5.6% | $40,958 +9.5% |
| 2021 | $2,573 +5.1% | $37,408 +11% |
| 2020 | $2,449 | $33,691 +1.4% |
| 2019 | -- | $33,216 +21.2% |
| 2018 | $1,915 -1.7% | $27,409 -2.2% |
| 2017 | $1,947 +1.9% | $28,034 +4% |
| 2016 | $1,912 | $26,966 +8% |
| 2013 | $1,912 | $24,969 -16% |
| 2011 | -- | $29,711 -7% |
| 2010 | -- | $31,947 -8.3% |
| 2009 | -- | $34,842 -1.8% |
| 2008 | -- | $35,481 +10.3% |
| 2006 | -- | $32,154 +5.8% |
| 2005 | $729 -3.9% | $30,380 +8.2% |
| 2004 | $758 -21.1% | $28,083 +9.5% |
| 2003 | $961 +3.3% | $25,640 |
| 2002 | $930 -31.1% | $25,640 +2.1% |
| 2001 | $1,349 +3.3% | $25,117 |
| 2000 | $1,306 | $25,117 |
Find assessor info on the county website
Monthly payment
Est. payment
Payment breakdown
Explore the cost of this home by adjusting the details. Changes won't be saved.Climate risks
Neighborhood: 60034
Nearby schools
Schools provided by the listing agent
- Elementary: Alden Hebron Elementary School
- District: 19
Source: MRED as distributed by MLS GRID. This data may not be complete. We recommend contacting the local school district to confirm school assignments for this home.
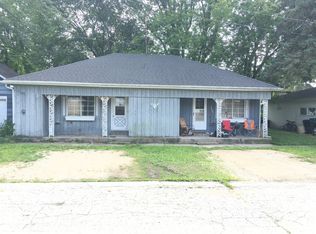

Similar homes
- $215,0003 bd1 ba988 sqft8606 Ramble Rd, Wonder Lake, IL 60097New
 MLS ID #12798551, Roxanne Johnson, Berkshire Hathaway HomeServices Starck Real Estate. MRED as distributed by MLS GRID
- $234,9003 bd1 ba1.3k sqft38785 N West Park Ave, Lake Villa, IL 60046New
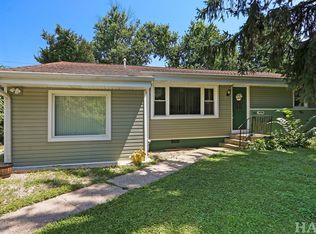 MLS ID #12796801, Kassie Zaluski, Results Realty USA. MRED as distributed by MLS GRID
- $240,0003 bd2 ba1.5k sqft603 W Brown St, Harvard, IL 60033Price Change
 MLS ID #12788066, Joseph Vargas, Realty of America, LLC. MRED as distributed by MLS GRID
- $285,0003 bd2 ba1.7k sqft700 McHenry Ave, Woodstock, IL 60098New
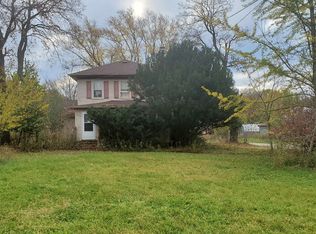 MLS ID #12797320, Julie Hayward, E-PRO,GRI, Edge Realty. MRED as distributed by MLS GRID
