Priced for a quick sale! Opportunity awaits at 1524 Sunset Dr in Twin Lakes. This 3-bedroom, 1.5-bath home offers a 2-car attached garage and plenty of potential for the next owner to make it their own. Ready for some TLC and updating, with some exterior care possibly needed. Enjoy Lake Elizabeth access through the Lake Elizabeth Manor Improvement Association, including association boat launch and parking areas, with the opportunity to rent a pier/slip as availability allows. Located near Lake Elizabeth and Lake Mary with boating, fishing, swimming and year-round recreation nearby. Convenient access to local parks, beaches, restaurants, shopping and community events. Bring your ideas and vision and take advantage of this opportunity!
Active
Price cut: $5K (10/14)
$269,900
1524 Sunset DRIVE, Twin Lakes, WI 53181
3beds
1,552sqft
Single Family Residence
Built in 1959
10,018 Square Feet Lot
$271,200 Zestimate®
$174/sqft
$60/mo HOA
What's special
- 14 days
- 1,069
- 44
Likely to sell faster than
Zillow last checked:
Listing updated:
Listed by:
Leslie Boyea 920-490-7446,
Quorum Enterprises, Inc.
Source: WIREX MLS,MLS#: 1983455 Originating MLS: Metro MLS
Facts & features
Interior
Bedrooms & bathrooms
- Bedrooms: 3
- Bathrooms: 2
- Full bathrooms: 1
- 1/2 bathrooms: 1
- Main level bedrooms: 3
Primary bedroom
- Level: Main
- Area: 168
- Dimensions: 12 x 14
Bedroom 2
- Level: Main
- Area: 132
- Dimensions: 11 x 12
Bedroom 3
- Level: Main
- Area: 80
- Dimensions: 8 x 10
Kitchen
- Level: Main
- Area: 140
- Dimensions: 10 x 14
Living room
- Level: Main
- Area: 364
- Dimensions: 14 x 26
Office
- Level: Main
- Area: 234
- Dimensions: 9 x 26
Heating
- Natural Gas, Forced Air
Features
- Basement: Full
Interior area
- Total structure area: 1,552
- Total interior livable area: 1,552 sqft
Property
Parking
- Total spaces: 2
- Parking features: Attached, 2 Car
- Attached garage spaces: 2
Features
- Levels: One
- Stories: 1
- Waterfront features: Deeded Water Access, Water Access/Rights, Boat Ramp/Lift, Lake, Pier
- Body of water: Elizabeth
Lot
- Size: 10,018 Square Feet
Details
- Parcel number: 8641193232265
- Zoning: RES
Construction
Type & style
- Home type: SingleFamily
- Architectural style: Ranch
- Property subtype: Single Family Residence
Materials
- Wood Siding
Condition
- 21+ Years
- New construction: No
- Year built: 1959
Utilities & green energy
- Sewer: Public Sewer
- Water: Well
Community & HOA
Community
- Subdivision: Lake Elizabeth Manor
HOA
- Has HOA: Yes
- HOA fee: $720 annually
Location
- Region: Twin Lakes
- Municipality: Twin Lakes
Financial & listing details
- Price per square foot: $174/sqft
- Tax assessed value: $260,000
- Annual tax amount: $3,429
- Date on market: 10/5/2026
Foreclosure details
Estimated market value
$271,200
$258,000 - $285,000
$2,308/mo
Price history
| Date | Event | Price |
|---|---|---|
| 10/14/2026 | Price change | $269,900-1.8%$174/sqft |
Source:  WIREX MLS #1983455 Report a problem | ||
| 10/5/2026 | Listed for sale | $274,900$177/sqft |
Source: WIREX MLS #1983455 Report a problem | ||
Public tax history
| Year | Property taxes | Tax assessment |
|---|---|---|
| 2025 | $3,430 +11.4% | $260,000 |
| 2024 | $3,080 +12.4% | $260,000 +55.1% |
| 2023 | $2,739 -8.2% | $167,600 |
| 2022 | $2,985 +0.4% | $167,600 |
| 2021 | $2,973 +1.5% | $167,600 +17.5% |
| 2020 | $2,930 +3.1% | $142,600 |
| 2019 | $2,842 +3.6% | $142,600 |
| 2018 | $2,742 -11.1% | $142,600 +14.5% |
| 2017 | $3,084 +1.9% | $124,500 |
| 2016 | $3,028 -3.5% | $124,500 |
| 2015 | $3,139 -3.3% | $124,500 +2% |
| 2014 | $3,244 | $122,100 |
| 2013 | $3,244 +0.9% | $122,100 |
| 2012 | $3,215 +2.1% | $122,100 -19.1% |
| 2011 | $3,148 -3.5% | $150,900 |
| 2010 | $3,263 +4.6% | $150,900 |
| 2009 | $3,120 +5.5% | $150,900 |
| 2008 | $2,958 +2.9% | $150,900 |
| 2007 | $2,875 +6.1% | $150,900 |
| 2006 | $2,711 -7.5% | $150,900 +13.8% |
| 2005 | $2,931 +2.9% | $132,600 |
| 2004 | $2,849 +1.3% | $132,600 +10.1% |
| 2003 | $2,811 +9.4% | $120,400 |
| 2002 | $2,569 +0.1% | $120,400 +12.6% |
| 2001 | $2,566 +2.6% | $106,900 |
| 2000 | $2,501 | $106,900 |
Find assessor info on the county website
Monthly payment
Est. payment
Payment breakdown
Explore the cost of this home by adjusting the details. Changes won't be saved.Climate risks
Neighborhood: 53181
Nearby schools
Schools provided by the listing agent
- Elementary: Lakewood
- High: Wilmot
- District: Twin Lakes #4
Source: WIREX MLS. This data may not be complete. We recommend contacting the local school district to confirm school assignments for this home.

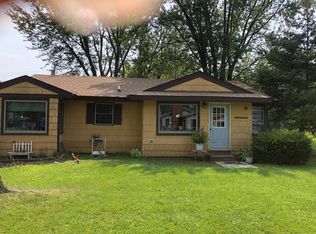
Similar homes
- $285,0003 bd2 ba2k sqftN1492 Clover ROAD, Lake Geneva, WI 53147Active
 MLS ID #1984837, Michael Tanner. WIREX MLS
- $315,0003 bd1 ba856 sqftN1168 Rosewood DRIVE, Genoa City, WI 53128Active
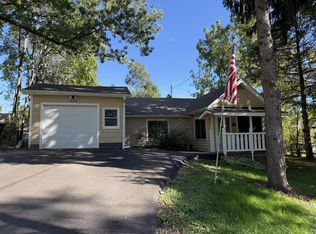 MLS ID #1985413, Kimberly Miller. WIREX MLS
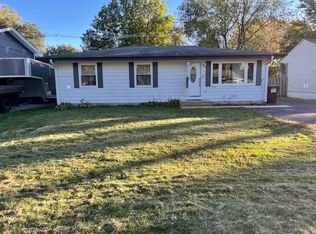
- $269,9003 bd2 ba1.6k sqft9739 269th AVENUE, Trevor, WI 53179Active
 MLS ID #1973110, Christopher Cousineau. WIREX MLS
- $299,9003 bd1 ba1.1k sqft4709 Prairie Ave, McHenry, IL 60050New
 MLS ID #12788140, Tony Cruz, Coldwell Banker Realty. MRED as distributed by MLS GRID
