GREAT HOUSE IN DESIRABLE AND QUIET NEIGHBORHOOD. ACCESS TO CHAIN OF LAKES. LARGE MASTER BEDROOM WITH HALF BATH. BACKS UP TO OPEN FOREST. CONVENIENT LOCATION, MINUTES AWAY FROM RT 12 AND LOCAL SHOPPING AREA/GROCERY STORES. MANY FEATURES HAVE BEEN RECENTLY UPDATED, INCLUDING NEW FLOORING, NEW LIGHT FIXTURES, NEW REFRIGERATOR, FRESHLY PAINTED, ALL BATHROOMS REMODELED. MOVE IN AND ENJOY, MAKE THIS HOME YOUR OWN.
Active
$269,900
27641 W Bayview Dr, Ingleside, IL 60041
3beds
1,016sqft
Single Family Residence
Built in 1957
10,184 Square Feet Lot
$266,200 Zestimate®
$266/sqft
$8/mo HOA
What's special
Half bathFreshly paintedNew refrigeratorNew light fixturesLarge master bedroom
- 13 days
- 561
- 45
Zillow last checked:
Listing updated:
Listed by:
Dmitriy Kotlyar 847-962-8577,
Chicagoland Brokers Inc.
Source: MRED as distributed by MLS GRID,MLS#: 12776740
Facts & features
Interior
Bedrooms & bathrooms
- Bedrooms: 3
- Bathrooms: 2
- Full bathrooms: 1
- 1/2 bathrooms: 1
Rooms
- Room types: No additional rooms
Primary bedroom
- Features: Flooring (Carpet), Bathroom (Half)
- Level: Main
- Area: 240 Square Feet
- Dimensions: 20X12
Bedroom 2
- Features: Flooring (Carpet)
- Level: Main
- Area: 132 Square Feet
- Dimensions: 12X11
Bedroom 3
- Level: Main
- Area: 110 Square Feet
- Dimensions: 11X10
Kitchen
- Features: Kitchen (Eating Area-Table Space), Flooring (Ceramic Tile)
- Level: Main
- Area: 120 Square Feet
- Dimensions: 12X10
Laundry
- Features: Flooring (Ceramic Tile)
- Level: Main
- Area: 15 Square Feet
- Dimensions: 3X5
Living room
- Features: Flooring (Wood Laminate), Window Treatments (Aluminum Frames)
- Level: Main
- Area: 168 Square Feet
- Dimensions: 14X12
Heating
- Natural Gas, Forced Air
Cooling
- Central Air
Appliances
- Included: Range, Microwave, Refrigerator, Washer, Dryer
- Laundry: Gas Dryer Hookup, In Kitchen
Features
- Windows: Screens
- Basement: Crawl Space
Interior area
- Total structure area: 0
- Total interior livable area: 1,016 sqft
Property
Parking
- Total spaces: 3.5
- Parking features: Asphalt, Garage Door Opener, Yes, Garage Owned, Detached, Driveway, Owned, Garage
- Garage spaces: 1.5
- Has uncovered spaces: Yes
Accessibility
- Accessibility features: No Disability Access
Features
- Stories: 1
Lot
- Size: 10,184 Square Feet
- Dimensions: 70 X 150
Details
- Additional structures: None
- Parcel number: 05153170100000
- Special conditions: None
Construction
Type & style
- Home type: SingleFamily
- Architectural style: Ranch
- Property subtype: Single Family Residence
Materials
- Brick, Cedar
- Foundation: Concrete Perimeter
- Roof: Asphalt
Condition
- New construction: No
- Year built: 1957
Details
- Builder model: RANCH
Utilities & green energy
- Electric: Circuit Breakers
- Sewer: Septic Tank
- Water: Shared Well
Community & HOA
Community
- Features: Park, Dock, Water Rights, Street Lights, Street Paved
HOA
- Has HOA: Yes
- Services included: Lake Rights
- HOA fee: $100 annually
Location
- Region: Ingleside
Financial & listing details
- Price per square foot: $266/sqft
- Tax assessed value: $157,231
- Annual tax amount: $3,606
- Date on market: 10/5/2026
- Ownership: Fee Simple w/ HO Assn.
- Has irrigation water rights: Yes
Estimated market value
$266,200
$253,000 - $280,000
$2,751/mo
Price history
| Date | Event | Price |
|---|---|---|
| 10/5/2026 | Listed for sale | $269,900+56.9%$266/sqft |
Source:  MRED as distributed by MLS GRID #12776740 Report a problem MRED as distributed by MLS GRID #12776740 Report a problem | ||
| 4/14/2022 | Sold | $172,000+4.3%$169/sqft |
Source: MRED as distributed by MLS GRID #11318822 Report a problem | ||
| 2/10/2022 | Contingent | $164,900$162/sqft |
Source: MRED as distributed by MLS GRID #11318822 Report a problem | ||
| 2/6/2022 | Listed for sale | $164,900$162/sqft |
Source: MRED as distributed by MLS GRID #11318822 Report a problem | ||
| 2/5/2022 | Listing removed | -- |
Source: MRED as distributed by MLS GRID #11275239 Report a problem | ||
| 12/30/2021 | Contingent | $164,900$162/sqft |
Source: MRED as distributed by MLS GRID #11275239 Report a problem | ||
| 12/27/2021 | Listed for sale | $164,900$162/sqft |
Source: MRED as distributed by MLS GRID #11275239 Report a problem | ||
| 11/30/2021 | Contingent | $164,900$162/sqft |
Source: MRED as distributed by MLS GRID #11275239 Report a problem | ||
| 11/22/2021 | Listed for sale | $164,900+256%$162/sqft |
Source: MRED as distributed by MLS GRID #11275239 Report a problem | ||
| 2/19/2016 | Sold | $46,326+2.9%$46/sqft |
Source: MRED as distributed by MLS GRID #08984249 Report a problem | ||
| 10/15/2015 | Listing removed | $45,000$44/sqft |
Source: RE/MAX Now #08984249 Report a problem | ||
| 10/12/2015 | Listed for sale | $45,000$44/sqft |
Source: RE/MAX Now #08984249 Report a problem | ||
| 9/9/2015 | Listing removed | $45,000$44/sqft |
Source: RE/MAX Now #08984249 Report a problem | ||
| 7/27/2015 | Pending sale | $45,000$44/sqft |
Source: RE/MAX Now #08984249 Report a problem | ||
| 7/16/2015 | Listed for sale | $45,000$44/sqft |
Source: RE/MAX Now #08984249 Report a problem | ||
Public tax history
| Year | Property taxes | Tax assessment |
|---|---|---|
| 2024 | $3,671 +11.3% | $56,587 +8% |
| 2023 | $3,299 -5.6% | $52,405 +16.7% |
| 2022 | $3,493 +1.4% | $44,904 +12.2% |
| 2021 | $3,445 +3.4% | $40,038 +7.6% |
| 2020 | $3,332 +3.5% | $37,200 +4.3% |
| 2019 | $3,220 +8.4% | $35,673 +5.2% |
| 2018 | $2,971 | $33,912 +8.2% |
| 2017 | $2,971 +1% | $31,345 +9.3% |
| 2016 | $2,941 +23% | $28,667 +7.2% |
| 2015 | $2,392 -2.5% | $26,751 -3% |
| 2014 | $2,454 +6.1% | $27,588 -7.4% |
| 2012 | $2,312 -14.3% | $29,789 -18.7% |
| 2011 | $2,699 -2.5% | $36,662 -11.3% |
| 2010 | $2,770 +4.1% | $41,313 -7.2% |
| 2009 | $2,661 +11.9% | $44,526 +0.2% |
| 2008 | $2,378 +32.6% | $44,459 +2.9% |
| 2006 | $1,793 -1.8% | $43,206 |
| 2005 | $1,825 +6.4% | -- |
| 2004 | $1,716 -1.2% | -- |
| 2003 | $1,736 +3.8% | -- |
| 2002 | $1,673 +145% | -- |
| 2001 | $683 -51.7% | $31,032 +3.8% |
| 2000 | $1,415 | $29,885 |
Find assessor info on the county website
Monthly payment
Est. payment
Payment breakdown
Explore the cost of this home by adjusting the details. Changes won't be saved.Climate risks
Neighborhood: 60041
Nearby schools
Schools provided by the listing agent
- High: Grant Community High School
- District: 38
Source: MRED as distributed by MLS GRID. This data may not be complete. We recommend contacting the local school district to confirm school assignments for this home.
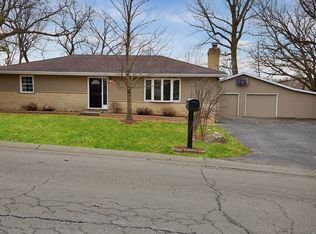
Similar homes
- $269,0003 bd1 ba1.1k sqft518 Rae Ave, Lake Villa, IL 60046New
 MLS ID #12784076, Manpreet Singh, LPT Realty. MRED as distributed by MLS GRID
 - $269,0004 bd1 ba963 sqft3008 Emily Ln, McHenry, IL 60051Active
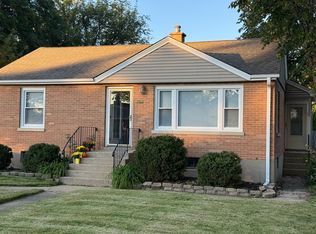 MLS ID #12769016, Suzanne Kendall, Keller Williams North Shore West. MRED as distributed by MLS GRID
 - $264,9003 bd2 ba1.4k sqft4812 Howard St, McHenry, IL 60051Active
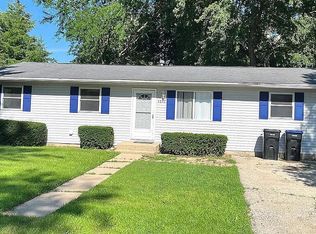 MLS ID #12723248, Misael Chacon, Beycome Brokerage Realty LLC. MRED as distributed by MLS GRID
 - $249,9003 bd1 ba1k sqft1613 Juneway Ter, Round Lake Beach, IL 60073Active
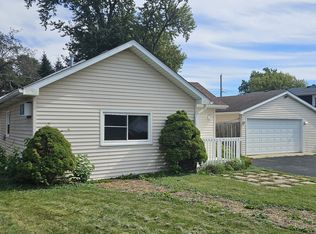 MLS ID #12780525, Michael Lescher, AHWD,CRS,GRI,RSPS,SFR, RE/MAX Plaza. MRED as distributed by MLS GRID
