PRICE CHANGE!!Charming and cozy 3-bedroom, 1-bath home offering a functional layout and plenty of opportunity. Two bedrooms and the full bath are conveniently located on the main level, while the upper level features an additional bedroom and bonus room- perfect for a home office, hobby space, or flexible living area. A bright sunroom adds even more versatility and would make a wonderful coffee nook, reading retreat, or quiet place to unwind. The spacious unfinished basement provides excellent storage and plenty of potential for future finishing. Ideally situated between three beautiful lakes, connected to downtown Fox Lake via walking path, near train station, this home offers a great combination of comfort, character, and location. Located between Fox Lake, Nippersink Lake, and Pistakee Lake, this home offers easy access to fun activities including boating, fishing, kayaking, swimming, watersports, lakeside dining, and beautiful sunsets. An inviting opportunity for those looking for a manageable home with flexible spaces and room to make it their own. MOTIVATED SELLER
Price change
Price cut: $10K (9/21)
$219,900
32 Arlington Ln, Fox Lake, IL 60020
3beds
1,292sqft
Single Family Residence
Built in 1945
6,250 Square Feet Lot
$217,500 Zestimate®
$170/sqft
$-- HOA
What's special
Spacious unfinished basementBright sunroomFunctional layout
- 11 days
- 610
- 54
Likely to sell faster than
Zillow last checked:
Listing updated:
Listed by:
Emilio Cruz 773-775-0600,
RE/MAX City
Source: MRED as distributed by MLS GRID,MLS#: 12756847
Facts & features
Interior
Bedrooms & bathrooms
- Bedrooms: 3
- Bathrooms: 1
- Full bathrooms: 1
Rooms
- Room types: Sun Room, Bonus Room
Primary bedroom
- Features: Flooring (Carpet)
- Level: Main
- Area: 130 Square Feet
- Dimensions: 13X10
Bedroom 2
- Features: Flooring (Carpet)
- Level: Main
- Area: 100 Square Feet
- Dimensions: 10X10
Bedroom 3
- Features: Flooring (Carpet)
- Level: Second
- Area: 120 Square Feet
- Dimensions: 10X12
Bonus room
- Level: Second
- Area: 100 Square Feet
- Dimensions: 10X10
Kitchen
- Features: Flooring (Wood Laminate)
- Level: Main
- Area: 143 Square Feet
- Dimensions: 13X11
Laundry
- Level: Basement
- Area: 180 Square Feet
- Dimensions: 18X10
Living room
- Features: Flooring (Wood Laminate)
- Level: Main
- Area: 192 Square Feet
- Dimensions: 16X12
Sun room
- Features: Flooring (Wood Laminate)
- Level: Main
- Area: 140 Square Feet
- Dimensions: 10X14
Heating
- Natural Gas, Forced Air
Cooling
- Central Air
Features
- Basement: Unfinished,Full
Interior area
- Total structure area: 1,292
- Total interior livable area: 1,292 sqft
Property
Parking
- Total spaces: 2
- Parking features: Asphalt, Driveway, Yes
- Has uncovered spaces: Yes
Accessibility
- Accessibility features: No Disability Access
Features
- Stories: 1.5
Lot
- Size: 6,250 Square Feet
- Dimensions: 50x125
Details
- Parcel number: 05092230160000
- Special conditions: None
Construction
Type & style
- Home type: SingleFamily
- Architectural style: Cape Cod
- Property subtype: Single Family Residence
Materials
- Vinyl Siding
Condition
- New construction: No
- Year built: 1945
Utilities & green energy
- Sewer: Public Sewer
- Water: Public
Community & HOA
HOA
- Services included: None
Location
- Region: Fox Lake
Financial & listing details
- Price per square foot: $170/sqft
- Tax assessed value: $146,717
- Annual tax amount: $4,023
- Date on market: 9/13/2026
- Ownership: Fee Simple
Estimated market value
$217,500
$207,000 - $228,000
$2,279/mo
Price history
| Date | Event | Price |
|---|---|---|
| 9/21/2026 | Price change | $219,900-4.3%$170/sqft |
Source:  MRED as distributed by MLS GRID #12756847 Report a problem MRED as distributed by MLS GRID #12756847 Report a problem | ||
| 9/13/2026 | Listed for sale | $229,900+6.9%$178/sqft |
Source: MRED as distributed by MLS GRID #12756847 Report a problem | ||
| 6/29/2026 | Listing removed | $215,000$166/sqft |
Source: MRED as distributed by MLS GRID #12613127 Report a problem | ||
| 6/15/2026 | Contingent | $215,000$166/sqft |
Source: MRED as distributed by MLS GRID #12613127 Report a problem | ||
| 6/6/2026 | Listed for sale | $215,000$166/sqft |
Source: MRED as distributed by MLS GRID #12613127 Report a problem | ||
| 5/5/2026 | Contingent | $215,000$166/sqft |
Source: MRED as distributed by MLS GRID #12613127 Report a problem | ||
| 5/1/2026 | Listed for sale | $215,000+13.8%$166/sqft |
Source: MRED as distributed by MLS GRID #12613127 Report a problem | ||
| 3/15/2024 | Sold | $189,000+5.6%$146/sqft |
Source: MRED as distributed by MLS GRID #11967655 Report a problem | ||
| 2/17/2024 | Contingent | $179,000$139/sqft |
Source: MRED as distributed by MLS GRID #11967655 Report a problem | ||
| 2/16/2024 | Price change | $179,000-5.3%$139/sqft |
Source: MRED as distributed by MLS GRID #11967655 Report a problem | ||
| 2/2/2024 | Listed for sale | $189,000+71.8%$146/sqft |
Source: MRED as distributed by MLS GRID #11967655 Report a problem | ||
| 3/2/2009 | Sold | $110,000$85/sqft |
Source: Public Record Report a problem | ||
Public tax history
| Year | Property taxes | Tax assessment |
|---|---|---|
| 2024 | $4,000 +9.6% | $52,804 +8% |
| 2023 | $3,651 +10.3% | $48,901 +17.6% |
| 2022 | $3,310 +3% | $41,600 +14.3% |
| 2021 | $3,212 -10.8% | $36,380 -3.7% |
| 2020 | $3,600 +4.7% | $37,794 +4.3% |
| 2019 | $3,439 +63.9% | $36,243 +61.8% |
| 2018 | $2,098 | $22,394 +8.2% |
| 2017 | $2,098 +3.9% | $20,699 +9.3% |
| 2016 | $2,020 -30.7% | $18,931 +7.2% |
| 2015 | $2,916 +1.2% | $17,666 -30.8% |
| 2014 | $2,882 +10.1% | $25,536 -5.5% |
| 2012 | $2,618 +12.8% | $27,023 +0.4% |
| 2011 | $2,320 -10% | $26,908 -19.5% |
| 2010 | $2,578 +52.1% | $33,432 -2.7% |
| 2009 | $1,695 +76.9% | $34,377 +0.1% |
| 2008 | $958 -7.1% | $34,326 +2.9% |
| 2006 | $1,032 -1.5% | $33,359 |
| 2005 | $1,047 -5% | -- |
| 2004 | $1,102 -14.8% | -- |
| 2003 | $1,293 -1.4% | -- |
| 2002 | $1,311 -1.5% | -- |
| 2001 | $1,332 -1.1% | $25,726 +3.8% |
| 2000 | $1,346 | $24,776 |
Find assessor info on the county website
Monthly payment
Est. payment
Payment breakdown
Explore the cost of this home by adjusting the details. Changes won't be saved.Climate risks
Neighborhood: 60020
Nearby schools
Schools provided by the listing agent
- High: Grant Community High School
- District: 114
Source: MRED as distributed by MLS GRID. This data may not be complete. We recommend contacting the local school district to confirm school assignments for this home.
Similar homes
- $319,9003 bd2 ba1k sqft42 S Hickory Ave, Fox Lake, IL 60020Active
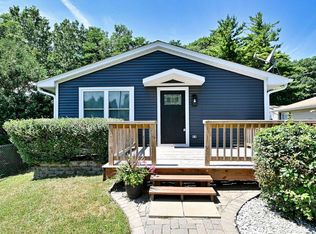 MLS ID #12716982, Ewa Bosowski, Landmark Realtors. MRED as distributed by MLS GRID
 - $244,9003 bd1 ba948 sqft901 Flintwood Ct, Round Lake Heights, IL 60073Active
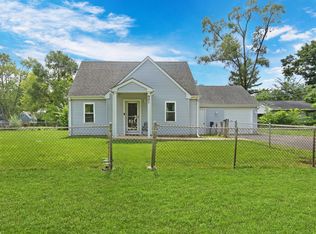 MLS ID #12748863, Lisa Wolf, Keller Williams North Shore West. MRED as distributed by MLS GRID
 - $259,9003 bd1 ba1k sqft1613 Juneway Ter, Round Lake Beach, IL 60073Active
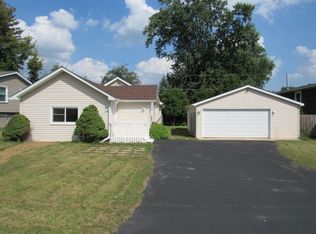 MLS ID #12746021, Michael Lescher, AHWD,CRS,GRI,RSPS,SFR, RE/MAX Plaza. MRED as distributed by MLS GRID
 - $245,9002 bd1 ba950 sqft38178 N 1st Ave, Spring Grove, IL 60081Active
 MLS ID #12732056, Jamie Hering, CSC, Coldwell Banker Realty. MRED as distributed by MLS GRID
