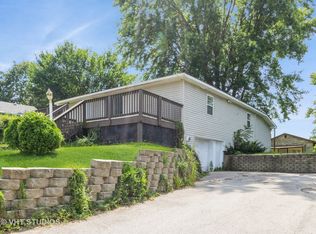
Great opportunity with loads of potential! This charming 2-bedroom, 1-bath home sits on a spacious triple lot and features a newer roof, newer siding, and a 2-car detached garage. Enjoy plenty of outdoor space and the benefits of lake rights, all in a convenient location close to Wonder Lake. An affordable opportunity to make this home your own or use as a rental! Seller reports the private septic system is pumped approximately twice annually due to field saturation. Sold as-is.
New
$209,900
7420 Maple Dr, Wonder Lake, IL 60097
2beds
808sqft
Single Family Residence
Built in 1935
7,275 Square Feet Lot
$205,700 Zestimate®
$260/sqft
$16/mo HOA
What's special
Newer sidingPlenty of outdoor spaceNewer roofSpacious triple lot
- 2 days
- 273
- 10
Zillow last checked:
Listing updated:
Listed by:
Dana Schwarz 773-913-2525,
Green Ivy Realty & Prop Mgmt,
Randy Rantz,
Green Ivy Realty & Prop Mgmt
Source: MRED as distributed by MLS GRID,MLS#: 12748137
Facts & features
Interior
Bedrooms & bathrooms
- Bedrooms: 2
- Bathrooms: 1
- Full bathrooms: 1
Rooms
- Room types: No additional rooms
Primary bedroom
- Level: Main
- Area: 90 Square Feet
- Dimensions: 10X9
Bedroom 2
- Level: Main
- Area: 80 Square Feet
- Dimensions: 10X8
Dining room
- Level: Main
- Area: 128 Square Feet
- Dimensions: 16X8
Kitchen
- Features: Kitchen (Galley, Pantry-Closet), Flooring (Tile)
- Level: Main
- Area: 105 Square Feet
- Dimensions: 15X7
Living room
- Features: Flooring (Carpet)
- Level: Main
- Area: 165 Square Feet
- Dimensions: 15X11
Heating
- Natural Gas, Forced Air
Cooling
- Central Air
Appliances
- Included: Range, Refrigerator
Features
- Basement: Crawl Space
Interior area
- Total structure area: 0
- Total interior livable area: 808 sqft
Property
Parking
- Total spaces: 2
- Parking features: Concrete, Garage Door Opener, Yes, Garage Owned, Detached, Garage
- Garage spaces: 2
- Has uncovered spaces: Yes
Accessibility
- Accessibility features: No Disability Access
Features
- Stories: 1
Lot
- Size: 7,275 Square Feet
- Dimensions: 75x97
Details
- Additional structures: Greenhouse, Poultry Coop, Shed(s)
- Parcel number: 0907406082
- Special conditions: None
- Other equipment: Ceiling Fan(s)
Construction
Type & style
- Home type: SingleFamily
- Architectural style: Ranch
- Property subtype: Single Family Residence
Materials
- Vinyl Siding
- Roof: Asphalt
Condition
- New construction: No
- Year built: 1935
Utilities & green energy
- Sewer: Septic Tank
- Water: Well
Community & HOA
Community
- Features: Water Rights, Street Lights, Street Paved
HOA
- Has HOA: Yes
- Services included: Lake Rights
- HOA fee: $186 annually
Location
- Region: Wonder Lake
Financial & listing details
- Price per square foot: $260/sqft
- Tax assessed value: $170,700
- Annual tax amount: $3,423
- Date on market: 9/1/2026
- Ownership: Fee Simple
- Has irrigation water rights: Yes
Estimated market value
$205,700
$195,000 - $216,000
$1,668/mo
Price history
| Date | Event | Price |
|---|---|---|
| 9/1/2026 | Listed for sale | $209,900+63.3%$260/sqft |
Source:  MRED as distributed by MLS GRID #12748137 Report a problem MRED as distributed by MLS GRID #12748137 Report a problem | ||
| 9/21/2004 | Sold | $128,500+78.5%$159/sqft |
Source: Public Record Report a problem | ||
| 11/3/1997 | Sold | $72,000$89/sqft |
Source: Public Record Report a problem | ||
Public tax history
| Year | Property taxes | Tax assessment |
|---|---|---|
| 2025 | $3,423 +5.7% | $56,900 +9% |
| 2024 | $3,237 +4.4% | $52,207 +11.6% |
| 2023 | $3,102 +44.7% | $46,772 +50.7% |
| 2022 | $2,144 +6.2% | $31,033 +7.4% |
| 2021 | $2,020 +4.1% | $28,900 +4.3% |
| 2020 | $1,940 | $27,696 +5.3% |
| 2019 | -- | $26,300 +15.2% |
| 2018 | $1,705 +3.9% | $22,825 +6.5% |
| 2017 | $1,641 +3.9% | $21,422 +7% |
| 2016 | $1,579 | $20,021 -11.4% |
| 2013 | $1,579 | $22,591 -15.5% |
| 2011 | -- | $26,740 -26.2% |
| 2010 | -- | $36,220 -7.2% |
| 2009 | -- | $39,022 -3.7% |
| 2008 | -- | $40,509 +19.8% |
| 2006 | -- | $33,820 +8.4% |
| 2005 | $1,891 +13.7% | $31,191 +6.9% |
| 2004 | $1,663 +6.7% | $29,188 +3.8% |
| 2003 | $1,558 +3.3% | $28,128 +4.8% |
| 2002 | $1,507 +21.4% | $26,845 +22.1% |
| 2001 | $1,242 +4.2% | $21,980 +3.4% |
| 2000 | $1,192 | $21,255 |
Find assessor info on the county website
Monthly payment
Est. payment
Payment breakdown
Explore the cost of this home by adjusting the details. Changes won't be saved.Climate risks
Neighborhood: 60097
Nearby schools
Schools provided by the listing agent
- Elementary: Harrison Elementary School
- Middle: Harrison Elementary School
- District: 36
Source: MRED as distributed by MLS GRID. This data may not be complete. We recommend contacting the local school district to confirm school assignments for this home.
Similar homes
- $199,0002 bd1 ba865 sqft7301 Chippewa Dr, Wonder Lake, IL 60097Active
 MLS ID #12735881, Gary Lechner, Hometown Realty, Ltd.. MRED as distributed by MLS GRID
 - $265,0003 bd1 ba960 sqft7724 S Oak Rd, Wonder Lake, IL 60097Active
 MLS ID #12745154, Kelly Vance, Century 21 Integra. MRED as distributed by MLS GRID
 - $229,9002 bd1 ba898 sqft7919 Hill Dr, Wonder Lake, IL 60097Active
 MLS ID #12656327, Hilda Jones, GRI,SFR, Baird & Warner Real Estate - Algonquin. MRED as distributed by MLS GRID
 - $220,0003 bd2 ba810 sqft434 E Calhoun St, Woodstock, IL 60098New
 MLS ID #12744590, Andra Simek, Keller Williams Success Realty. MRED as distributed by MLS GRID
