Fantastic Ranch home on an over sized corner lot with a huge fenced backyard! This great home features 3 bedrooms and a full bath on the main level along with an open family room and eat in kitchen. The partially finished basement adds more living space for recreation, hobbies or work and more than enough storage! So many recent updates include: roof 5 years, HVAC 7 years, Partially finished basement 2 years and a new refrigerator, dishwasher and microwave make this home move in ready!
New
$244,900
414 W Broadway St, McHenry, IL 60050
3beds
936sqft
Single Family Residence
Built in 1955
8,520 Square Feet Lot
$-- Zestimate®
$262/sqft
$-- HOA
What's special
- --
- 90
- views
- 6
- saves
Zillow last checked:
Listing updated:
Listed by:
Dawn Bremer, CSC 847-456-6334,
Keller Williams Success Realty,
Daniel Gleason 815-529-4762,
Keller Williams Success Realty
Source: MRED as distributed by MLS GRID,MLS#: 12807282
Facts & features
Interior
Bedrooms & bathrooms
- Bedrooms: 3
- Bathrooms: 1
- Full bathrooms: 1
Rooms
- Room types: Eating Area
Primary bedroom
- Features: Flooring (Carpet)
- Level: Main
- Area: 132 Square Feet
- Dimensions: 12X11
Bedroom 2
- Features: Flooring (Carpet)
- Level: Main
- Area: 100 Square Feet
- Dimensions: 10X10
Bedroom 3
- Features: Flooring (Carpet)
- Level: Main
- Area: 100 Square Feet
- Dimensions: 10X10
Eating area
- Features: Flooring (Wood Laminate)
- Level: Main
- Area: 80 Square Feet
- Dimensions: 10X8
Kitchen
- Features: Flooring (Wood Laminate)
- Level: Main
- Area: 80 Square Feet
- Dimensions: 10X8
Living room
- Features: Flooring (Carpet)
- Level: Main
- Area: 208 Square Feet
- Dimensions: 16X13
Heating
- Forced Air
Cooling
- Central Air
Features
- Basement: Partially Finished,Full
Interior area
- Total structure area: 1,872
- Total interior livable area: 936 sqft
- Finished area below ground: 500
Property
Parking
- Total spaces: 4
- Parking features: Concrete, Off Street, Yes, Owned
Accessibility
- Accessibility features: No Disability Access
Features
- Stories: 1
- Patio & porch: Patio
- Fencing: Fenced
Lot
- Size: 8,520 Square Feet
- Dimensions: 71 X 120
- Features: Corner Lot
Details
- Additional structures: Shed(s)
- Parcel number: 1005255010
- Special conditions: None
Construction
Type & style
- Home type: SingleFamily
- Architectural style: Ranch
- Property subtype: Single Family Residence
Materials
- Aluminum Siding, Cedar
- Foundation: Concrete Perimeter
- Roof: Asphalt
Condition
- New construction: No
- Year built: 1955
Utilities & green energy
- Electric: Circuit Breakers, 200+ Amp Service
- Sewer: Septic Tank
- Water: Shared Well
Community & HOA
HOA
- Services included: None
Location
- Region: Mchenry
Financial & listing details
- Price per square foot: $262/sqft
- Annual tax amount: $3,469
- Date on market: 11/14/2026
- Ownership: Fee Simple
Estimated market value
Not available
Estimated sales range
Not available
Not available
Price history
| Date | Event | Price |
|---|---|---|
| 8/16/2019 | Sold | $124,000+47.6%$132/sqft |
Source:  MRED as distributed by MLS GRID #10424928 Report a problem | ||
| 8/31/2009 | Sold | $84,000$90/sqft |
Source: MRED as distributed by MLS GRID #07119506 Report a problem | ||
Public tax history
Tax history is unavailable.
Monthly payment
Est. payment
Payment breakdown
Explore the cost of this home by adjusting the details. Changes won't be saved.Climate risks
Neighborhood: 60050
Nearby schools
Schools provided by the listing agent
- Elementary: Ringwood School Primary Ctr
- Middle: Johnsburg Junior High School
- High: Johnsburg High School
- District: 12
Source: MRED as distributed by MLS GRID. This data may not be complete. We recommend contacting the local school district to confirm school assignments for this home.


Similar homes
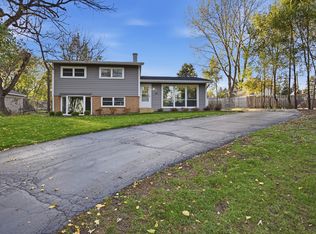
- $289,0003 bd2 ba1.2k sqft4917 Bonner Dr, McHenry, IL 60050New
 MLS ID #12807613, Ashley Kaehn, Compass. MRED as distributed by MLS GRID
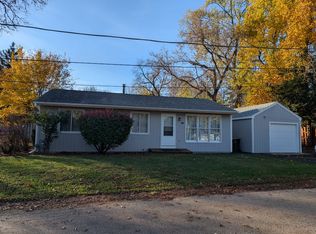
- $365,0003 bd2 ba1.1k sqft4903 West St, McHenry, IL 60051New
 MLS ID #12789938, Jamie Decker, eXp Realty. MRED as distributed by MLS GRID
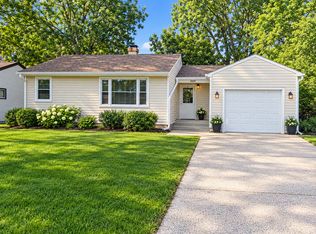
- $265,0003 bd2 ba1k sqft419 Lakeview Dr, Lakemoor, IL 60051New
 MLS ID #12806199, Colleen Berg, Berg Properties. MRED as distributed by MLS GRID
- $189,9002 bd1 ba1.3k sqft5609 Bunny Ave, McHenry, IL 60051Re-activated
 MLS ID #12783079, Lisa Powers, Results Realty USA. MRED as distributed by MLS GRID
