Welcome to this beautiful ranch home, ideally situated near all amenities! This home features three nicely sized bedrooms and an open-concept kitchen perfect for everyday living and entertaining. Enjoy recessed lighting throughout and elegant crown molding in the main living areas. Step outside to a huge deck ideal for family gatherings. The 2.5 car garage includes a gas hookup in case you'd like to activate a heater/furnace. Plus, the washer and dryer and gas oven range are only 1 year old. Water heater is new. This Home won't last long, make an offer today! Property being sold as-is.
Active
$299,900
4709 Prairie Ave, McHenry, IL 60050
3beds
1,114sqft
Single Family Residence
Built in 1975
6,600 Square Feet Lot
$-- Zestimate®
$269/sqft
$-- HOA
What's special
Three nicely sized bedroomsRecessed lighting throughoutOpen-concept kitchen
- 7 days
- 324
- 14
Zillow last checked:
Listing updated:
Listed by:
Tony Cruz (847)471-0005,
Coldwell Banker Realty
Source: MRED as distributed by MLS GRID,MLS#: 12788140
Facts & features
Interior
Bedrooms & bathrooms
- Bedrooms: 3
- Bathrooms: 1
- Full bathrooms: 1
Rooms
- Room types: Eating Area, Deck
Primary bedroom
- Features: Flooring (Wood Laminate)
- Level: Main
- Area: 156 Square Feet
- Dimensions: 13X12
Bedroom 2
- Features: Flooring (Wood Laminate)
- Level: Main
- Area: 120 Square Feet
- Dimensions: 12X10
Bedroom 3
- Features: Flooring (Carpet)
- Level: Main
- Area: 100 Square Feet
- Dimensions: 10X10
Deck
- Level: Main
- Area: 780 Square Feet
- Dimensions: 30X26
Dining room
- Features: Flooring (Wood Laminate)
- Level: Main
- Area: 90 Square Feet
- Dimensions: 10X9
Eating area
- Features: Flooring (Wood Laminate)
- Level: Main
- Area: 132 Square Feet
- Dimensions: 12X11
Kitchen
- Features: Kitchen (Eating Area-Breakfast Bar), Flooring (Wood Laminate)
- Level: Main
- Area: 100 Square Feet
- Dimensions: 10X10
Living room
- Features: Flooring (Wood Laminate)
- Level: Main
- Area: 130 Square Feet
- Dimensions: 10X13
Heating
- Forced Air
Cooling
- Central Air
Appliances
- Included: Range, Microwave, Dishwasher, Refrigerator, Washer, Dryer, Humidifier
- Laundry: Main Level
Features
- 1st Floor Bedroom, 1st Floor Full Bath
- Flooring: Laminate
- Basement: Crawl Space
Interior area
- Total structure area: 0
- Total interior livable area: 1,114 sqft
Property
Parking
- Total spaces: 2
- Parking features: Yes, Detached, Garage
- Garage spaces: 2
Accessibility
- Accessibility features: No Disability Access
Features
- Stories: 1
Lot
- Size: 6,600 Square Feet
- Dimensions: 60x110
Details
- Parcel number: 0927129004
- Special conditions: None
- Other equipment: Sump Pump
Construction
Type & style
- Home type: SingleFamily
- Property subtype: Single Family Residence
Materials
- Aluminum Siding
Condition
- New construction: No
- Year built: 1975
Details
- Builder model: RANCH
Utilities & green energy
- Sewer: Public Sewer
- Water: Public
Community & HOA
Community
- Subdivision: Lakeland Park
HOA
- Services included: None
Location
- Region: Mchenry
Financial & listing details
- Price per square foot: $269/sqft
- Tax assessed value: $205,674
- Annual tax amount: $4,847
- Date on market: 10/18/2026
- Ownership: Fee Simple
Estimated market value
Not available
Estimated sales range
Not available
Not available
Price history
| Date | Event | Price |
|---|---|---|
| 12/7/2020 | Sold | $165,000-2.9%$148/sqft |
Source:  MRED as distributed by MLS GRID #10904552 Report a problem | ||
| 10/21/2020 | Pending sale | $170,000$153/sqft |
Source: ABC REALTORS Inc. #10904552 Report a problem | ||
| 10/14/2020 | Listed for sale | $170,000+32.8%$153/sqft |
Source: ABC REALTORS Inc. #10904552 Report a problem | ||
| 5/7/2016 | Sold | $128,000+6.8%$115/sqft |
Source: MRED as distributed by MLS GRID #09171168 Report a problem | ||
| 3/23/2016 | Pending sale | $119,900$108/sqft |
Source: Baird & Warner #09171168 Report a problem | ||
| 3/21/2016 | Listed for sale | $119,900+96.6%$108/sqft |
Source: Baird & Warner #09171168 Report a problem | ||
| 11/23/2015 | Sold | $61,000-6.2%$55/sqft |
Source: Public Record Report a problem | ||
| 7/22/2015 | Pending sale | $65,000$58/sqft |
Source: RE/MAX of Barrington #08792448 Report a problem | ||
| 7/13/2015 | Price change | $65,000-7.1%$58/sqft |
Source: RE/MAX of Barrington #08792448 Report a problem | ||
| 7/10/2015 | Pending sale | $70,000$63/sqft |
Source: RE/MAX of Barrington #08792448 Report a problem | ||
| 7/2/2015 | Price change | $70,000-12.4%$63/sqft |
Source: RE/MAX of Barrington #08792448 Report a problem | ||
| 6/26/2015 | Price change | $79,900-11.1%$72/sqft |
Source: RE/MAX of Barrington #08792448 Report a problem | ||
| 6/18/2015 | Price change | $89,900-9.1%$81/sqft |
Source: RE/MAX of Barrington #08792448 Report a problem | ||
| 6/4/2015 | Price change | $98,900-2.1%$89/sqft |
Source: RE/MAX of Barrington #08792448 Report a problem | ||
| 5/13/2015 | Price change | $101,000-3.8%$91/sqft |
Source: RE/MAX of Barrington #08792448 Report a problem | ||
| 4/30/2015 | Price change | $105,000-12.5%$94/sqft |
Source: RE/MAX of Barrington #08792448 Report a problem | ||
| 4/14/2015 | Price change | $120,000-11.1%$108/sqft |
Source: RE/MAX of Barrington #08792448 Report a problem | ||
| 3/11/2015 | Price change | $135,000-5.6%$121/sqft |
Source: RE/MAX of Barrington #08792448 Report a problem | ||
| 2/3/2015 | Price change | $143,000-1.4%$128/sqft |
Source: RE/MAX of Barrington #08792448 Report a problem | ||
| 12/31/2014 | Price change | $145,000-2.7%$130/sqft |
Source: RE/MAX of Barrington #08792448 Report a problem | ||
| 12/10/2014 | Price change | $149,000-3.9%$134/sqft |
Source: RE/MAX of Barrington #08792448 Report a problem | ||
| 12/2/2014 | Price change | $155,000-3.1%$139/sqft |
Source: RE/MAX of Barrington #08792448 Report a problem | ||
| 11/26/2014 | Listed for sale | $160,000-0.6%$144/sqft |
Source: RE/MAX of Barrington #08792448 Report a problem | ||
| 4/25/2014 | Listing removed | $160,900$144/sqft |
Source: RE/MAX of Barrington #08454162 Report a problem | ||
| 3/27/2014 | Listed for sale | $160,900-15.3%$144/sqft |
Source: RE/MAX of Barrington #08454162 Report a problem | ||
| 5/4/2007 | Sold | $189,900+56.9%$170/sqft |
Source: Public Record Report a problem | ||
| 6/4/2001 | Sold | $121,000+22.2%$109/sqft |
Source: Public Record Report a problem | ||
| 10/30/1995 | Sold | $99,000$89/sqft |
Source: Public Record Report a problem | ||
Public tax history
| Year | Property taxes | Tax assessment |
|---|---|---|
| 2025 | $4,847 +4.4% | $68,558 +9% |
| 2024 | $4,644 +4% | $62,903 +11.6% |
| 2023 | $4,467 +1.6% | $56,355 +7.8% |
| 2022 | $4,397 +5.3% | $52,282 +7.4% |
| 2021 | $4,177 +3.7% | $48,689 +4.3% |
| 2020 | $4,026 | $46,660 +5.3% |
| 2019 | -- | $44,307 +31.7% |
| 2018 | $3,169 +4.9% | $33,651 +6.6% |
| 2017 | $3,020 -16.8% | $31,582 +7% |
| 2016 | $3,630 | $29,516 +4.1% |
| 2013 | $3,630 | $28,360 -15.5% |
| 2011 | -- | $33,570 -29.7% |
| 2010 | -- | $47,733 -7.2% |
| 2009 | -- | $51,426 -1.4% |
| 2008 | -- | $52,167 +6.6% |
| 2006 | -- | $48,949 +8.4% |
| 2005 | $2,797 +10.7% | $45,143 +6.9% |
| 2004 | $2,525 -1.2% | $42,245 +3.8% |
| 2003 | $2,557 +0.5% | $40,711 +4.8% |
| 2002 | $2,544 +6.4% | $38,854 +4.1% |
| 2001 | $2,391 +1.2% | $37,335 +3.4% |
| 2000 | $2,362 | $36,104 |
Find assessor info on the county website
Monthly payment
Est. payment
Payment breakdown
Explore the cost of this home by adjusting the details. Changes won't be saved.Climate risks
Neighborhood: 60050
Nearby schools
Schools provided by the listing agent
- District: 15
Source: MRED as distributed by MLS GRID. This data may not be complete. We recommend contacting the local school district to confirm school assignments for this home.
Similar homes
- $297,5003 bd1 ba1.1k sqft2412 W Fairview Ln, McHenry, IL 60051New
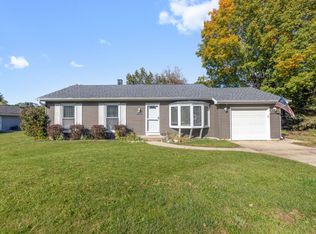 MLS ID #12782813, Rob Corsello, Berkshire Hathaway HomeServices Starck Real Estate. MRED as distributed by MLS GRID
- $315,0003 bd1 ba856 sqftN1168 Rosewood DRIVE, Genoa City, WI 53128Active
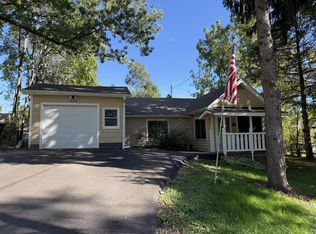 MLS ID #1985413, Kimberly Miller. WIREX MLS
- $315,0004 bd2 ba1.4k sqft4121 N Johnsburg Rd, Johnsburg, IL 60051Active
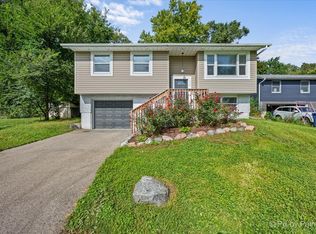 MLS ID #12777906, Branden Linnane, HomeSmart Connect LLC. MRED as distributed by MLS GRID
- $299,9003 bd1 ba1.1k sqft113 Raffel Rd, Woodstock, IL 60098Active
 MLS ID #12737727, vanessa elliott, LPT Realty. MRED as distributed by MLS GRID
