Welcome to 2505 Magnolia Lane in Lindenhurst! This 3-bedroom, 2-bath home is tucked away on a dead-end street in a quiet neighborhood setting, offering less through traffic and a more peaceful place to call home. The home features an attached 2-car garage and a beautiful yard surrounded by mature trees. The kitchen features stainless steel appliances, all included, and the washer and dryer also stay. The backyard offers plenty of potential to create your ideal outdoor entertaining, gardening or relaxation space. Additional updates include a new water heater installed in 2025. Property is being sold AS-IS. A great opportunity to add your own personal touches and make this Lindenhurst home your own!
Price change
Price cut: $15.1K (10/6)
$299,900
2505 Magnolia Ln, Lindenhurst, IL 60046
3beds
1,252sqft
Single Family Residence
Built in 1977
9,104 Square Feet Lot
$298,700 Zestimate®
$240/sqft
$-- HOA
What's special
- 46 days
- 877
- 25
Likely to sell faster than
Zillow last checked:
Listing updated:
Listed by:
Lori Janis 847-514-1233,
Red Door Realty LLC
Source: MRED as distributed by MLS GRID,MLS#: 12739757
Facts & features
Interior
Bedrooms & bathrooms
- Bedrooms: 3
- Bathrooms: 2
- Full bathrooms: 2
Rooms
- Room types: No additional rooms
Primary bedroom
- Level: Second
- Area: 140 Square Feet
- Dimensions: 14X10
Bedroom 2
- Level: Second
- Area: 130 Square Feet
- Dimensions: 13X10
Bedroom 3
- Level: Second
- Area: 140 Square Feet
- Dimensions: 14X10
Dining room
- Level: Main
- Area: 187 Square Feet
- Dimensions: 17X11
Family room
- Level: Lower
- Area: 253 Square Feet
- Dimensions: 23X11
Kitchen
- Level: Main
- Area: 187 Square Feet
- Dimensions: 17X11
Laundry
- Level: Basement
- Area: 187 Square Feet
- Dimensions: 17X11
Living room
- Level: Main
- Area: 253 Square Feet
- Dimensions: 23X11
Heating
- Natural Gas
Cooling
- Central Air
Appliances
- Laundry: Gas Dryer Hookup, Sink
Features
- Basement: Partially Finished,Partial
Interior area
- Total structure area: 0
- Total interior livable area: 1,252 sqft
Property
Parking
- Total spaces: 2
- Parking features: Garage Door Opener, Yes, Garage Owned, Attached, Garage
- Attached garage spaces: 2
- Has uncovered spaces: Yes
Accessibility
- Accessibility features: No Disability Access
Features
- Stories: 1.5
Lot
- Size: 9,104 Square Feet
- Dimensions: 70x130
Details
- Parcel number: 06011070130000
- Special conditions: None
Construction
Type & style
- Home type: SingleFamily
- Property subtype: Single Family Residence
Materials
- Vinyl Siding
- Roof: Asphalt
Condition
- New construction: No
- Year built: 1977
Utilities & green energy
- Sewer: Public Sewer
- Water: Public
Community & HOA
HOA
- Services included: None
Location
- Region: Lindenhurst
Financial & listing details
- Price per square foot: $240/sqft
- Tax assessed value: $253,898
- Annual tax amount: $7,581
- Date on market: 8/22/2026
- Ownership: Fee Simple
Estimated market value
$298,700
$284,000 - $314,000
$2,644/mo
Price history
| Date | Event | Price |
|---|---|---|
| 10/6/2026 | Price change | $299,900-4.8%$240/sqft |
Source:  MRED as distributed by MLS GRID #12739757 Report a problem MRED as distributed by MLS GRID #12739757 Report a problem | ||
| 9/12/2026 | Price change | $315,000-3.1%$252/sqft |
Source: MRED as distributed by MLS GRID #12739757 Report a problem | ||
| 8/22/2026 | Listed for sale | $325,000$260/sqft |
Source: MRED as distributed by MLS GRID #12739757 Report a problem | ||
Public tax history
| Year | Property taxes | Tax assessment |
|---|---|---|
| 2024 | $4,137 -37.4% | $90,777 +7.3% |
| 2023 | $6,610 +11.3% | $84,624 +13.2% |
| 2022 | $5,937 -4.1% | $74,770 +19.1% |
| 2021 | $6,190 +4.9% | $62,767 +11.2% |
| 2020 | $5,900 -7.5% | $56,439 +4.1% |
| 2019 | $6,377 +15.9% | $54,242 +3.5% |
| 2018 | $5,500 | $52,426 +2.7% |
| 2017 | $5,500 +1.4% | $51,028 -0.6% |
| 2016 | $5,421 -7.5% | $51,337 +7.1% |
| 2015 | $5,859 -9.6% | $47,947 +2.3% |
| 2014 | $6,481 +11.5% | $46,858 -13.2% |
| 2012 | $5,811 +5.1% | $54,005 -5.5% |
| 2011 | $5,531 +5.9% | $57,175 -5.5% |
| 2010 | $5,224 +4.2% | $60,498 -4.9% |
| 2009 | $5,016 +3.9% | $63,648 +3.1% |
| 2008 | $4,826 +11.5% | $61,758 +3% |
| 2006 | $4,328 +6.2% | $59,977 |
| 2005 | $4,074 +5.9% | -- |
| 2004 | $3,847 +1% | -- |
| 2003 | $3,810 +8.3% | -- |
| 2002 | $3,519 +25.9% | -- |
| 2001 | $2,795 -1.6% | $39,739 +0.8% |
| 2000 | $2,839 | $39,423 |
Find assessor info on the county website
Monthly payment
Est. payment
Payment breakdown
Explore the cost of this home by adjusting the details. Changes won't be saved.Climate risks
Neighborhood: 60046
Nearby schools
Schools provided by the listing agent
- Elementary: B J Hooper Elementary School
- Middle: Peter J Palombi School
- High: Lakes Community High School
- District: 41
Source: MRED as distributed by MLS GRID. This data may not be complete. We recommend contacting the local school district to confirm school assignments for this home.
Similar homes
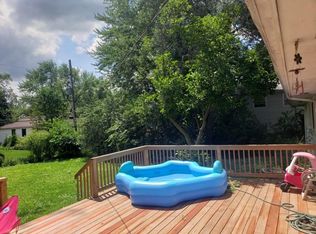
- $357,9003 bd2 ba1.1k sqft1900 Longmeadow Dr, Lindenhurst, IL 60046Active
 MLS ID #12666056, Dawn Ruiz, Real Broker, LLC. MRED as distributed by MLS GRID
 - $290,0003 bd1 ba1.2k sqft37960 N North Ave, Beach Park, IL 60087Active
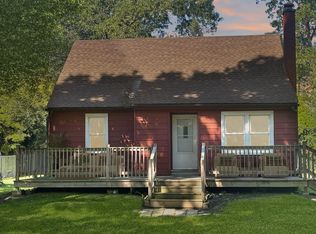 MLS ID #12721624, Sammy Diaz, MRP,SFR,SRES, Keller Williams North Shore West. MRED as distributed by MLS GRID
 - $282,0003 bd2 ba1.4k sqft886 Essex Cir, Grayslake, IL 60030New
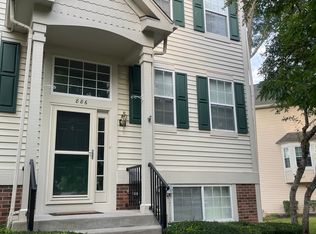 MLS ID #12775724, Ray DeLao, Real Broker, LLC. MRED as distributed by MLS GRID
 - $299,0003 bd2 ba1.8k sqft1255 Main St, Antioch, IL 60002Price Change
 MLS ID #12763610, Roselia Venegas, Results Realty USA. MRED as distributed by MLS GRID
