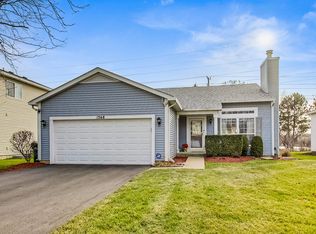
This home will not last long on the market!!!!! Bring your creative design mind and some TLC to make this eclectic rare RANCH your new home!!! Introducing 1356 Almaden Lane. This wonderful, gorgeous ranch home is the Deer Park model, nestled in the Elysian Fields subdivision in prime Gurnee area. This home has a plethora of fantastic features you'll be sure to love. It hosts 3 bedrooms, 2 full bathrooms, custom design kitchen, vaulted ceiling in living/great room, 2 car attached garage, large backyard with stunning view backing up to golf course, spacious basement with rough-in plumbing and framed out for a 3rd full bathroom. Owners have occupied home since construction. Newer upgrades consist of: 4ft cedar fence installed & new garage door opener in 2025. Oversized concrete patio, real 3.25 hardwood throughout common area, beautiful high end cabinetry in custom kitchen featuring granite countertops and ceramic backsplash. There are only a few ranches in this subdivision and this amazing house and lot is ready for you to call home.
Active
Price cut: $10K (10/1)
$374,900
1356 Almaden Ln, Gurnee, IL 60031
3beds
1,497sqft
Single Family Residence
Built in 1995
9,147 Square Feet Lot
$372,800 Zestimate®
$250/sqft
$-- HOA
What's special
Spacious basementCustom design kitchenGranite countertopsCeramic backsplash
- 61 days
- 1,233
- 65
Likely to sell faster than
Zillow last checked:
Listing updated:
Listed by:
Michael Ventrella 630-890-9990,
Core Realty & Investments, Inc
Source: MRED as distributed by MLS GRID,MLS#: 12738221
Facts & features
Interior
Bedrooms & bathrooms
- Bedrooms: 3
- Bathrooms: 2
- Full bathrooms: 2
Rooms
- Room types: No additional rooms
Primary bedroom
- Features: Flooring (Carpet), Bathroom (Full)
- Level: Main
- Area: 156 Square Feet
- Dimensions: 13X12
Bedroom 2
- Features: Flooring (Carpet)
- Level: Main
- Area: 100 Square Feet
- Dimensions: 10X10
Bedroom 3
- Features: Flooring (Carpet)
- Level: Main
- Area: 100 Square Feet
- Dimensions: 10X10
Dining room
- Features: Flooring (Carpet)
- Level: Main
- Area: 192 Square Feet
- Dimensions: 12X16
Kitchen
- Features: Kitchen (Island), Flooring (Laminate)
- Level: Main
- Area: 152 Square Feet
- Dimensions: 8X19
Laundry
- Features: Flooring (Laminate)
- Level: Main
- Area: 64 Square Feet
- Dimensions: 8X8
Living room
- Features: Flooring (Hardwood)
- Level: Main
- Area: 340 Square Feet
- Dimensions: 17X20
Heating
- Natural Gas
Cooling
- Central Air
Appliances
- Included: Microwave, Range, Dishwasher, Refrigerator, Gas Water Heater
Features
- Basement: Unfinished,Bath/Stubbed,Full
Interior area
- Total structure area: 0
- Total interior livable area: 1,497 sqft
Property
Parking
- Total spaces: 6
- Parking features: Asphalt, Garage Door Opener, Yes, Attached, Garage
- Attached garage spaces: 2
- Has uncovered spaces: Yes
Accessibility
- Accessibility features: Wheelchair Ramp(s), Disability Access
Features
- Stories: 1
Lot
- Size: 9,147 Square Feet
Details
- Parcel number: 07182060570000
- Special conditions: Home Warranty
- Other equipment: Ceiling Fan(s), Sump Pump
Construction
Type & style
- Home type: SingleFamily
- Architectural style: Ranch
- Property subtype: Single Family Residence
Materials
- Vinyl Siding
Condition
- New construction: No
- Year built: 1995
Details
- Builder model: The Deerpark
- Warranty included: Yes
Utilities & green energy
- Electric: Circuit Breakers
- Sewer: Public Sewer
- Water: Lake Michigan
Community & HOA
Community
- Subdivision: Elysian Fields
HOA
- Services included: None
Location
- Region: Gurnee
Financial & listing details
- Price per square foot: $250/sqft
- Tax assessed value: $313,972
- Annual tax amount: $8,064
- Date on market: 8/20/2026
- Ownership: Fee Simple
Estimated market value
$372,800
$354,000 - $391,000
$2,829/mo
Price history
| Date | Event | Price |
|---|---|---|
| 10/1/2026 | Price change | $374,900-2.6%$250/sqft |
Source:  MRED as distributed by MLS GRID #12738221 Report a problem MRED as distributed by MLS GRID #12738221 Report a problem | ||
| 9/17/2026 | Price change | $384,900-2.5%$257/sqft |
Source: MRED as distributed by MLS GRID #12738221 Report a problem | ||
| 8/20/2026 | Listed for sale | $394,900+140.8%$264/sqft |
Source: MRED as distributed by MLS GRID #12738221 Report a problem | ||
| 9/11/1995 | Sold | $164,000$110/sqft |
Source: Public Record Report a problem | ||
Public tax history
| Year | Property taxes | Tax assessment |
|---|---|---|
| 2024 | $8,064 +1.1% | $109,869 +5% |
| 2023 | $7,975 -6.6% | $104,647 +7.7% |
| 2022 | $8,535 +11% | $97,157 -1.4% |
| 2021 | $7,691 +3.5% | $98,559 +6.8% |
| 2020 | $7,429 +3.1% | $92,280 +3% |
| 2019 | $7,208 +29.9% | $89,601 +22.4% |
| 2018 | $5,548 | $73,199 +2.9% |
| 2017 | $5,548 +4.8% | $71,102 +4.7% |
| 2016 | $5,293 -19.2% | $67,936 +5.4% |
| 2015 | $6,549 +3% | $64,431 -8.8% |
| 2014 | $6,359 +5.4% | $70,639 -0.8% |
| 2012 | $6,031 +4.1% | $71,180 -8% |
| 2011 | $5,791 +8.9% | $77,356 -0.4% |
| 2010 | $5,318 +2.9% | $77,636 -5% |
| 2009 | $5,169 +1.6% | $81,763 -1.1% |
| 2008 | $5,090 +4.9% | $82,685 +7.1% |
| 2006 | $4,852 +1.6% | $77,169 |
| 2005 | $4,777 +3.9% | -- |
| 2004 | $4,598 +2.8% | -- |
| 2003 | $4,472 +4.8% | -- |
| 2002 | $4,268 +3.1% | -- |
| 2001 | $4,139 +5.4% | $59,599 +3.5% |
| 2000 | $3,926 | $57,558 |
Find assessor info on the county website
Monthly payment
Est. payment
Payment breakdown
Explore the cost of this home by adjusting the details. Changes won't be saved.Climate risks
Neighborhood: 60031
Nearby schools
Schools provided by the listing agent
- Elementary: Woodland Elementary School
- Middle: Woodland Jr High School
- High: Warren Township High School
- District: 50
Source: MRED as distributed by MLS GRID. This data may not be complete. We recommend contacting the local school district to confirm school assignments for this home.

Similar homes
- $399,9003 bd2 ba1.3k sqft323 Seafarer Dr, Grayslake, IL 60030Active
 MLS ID #12700852, Eric Candelaria, PMA Real Estate, Inc.. MRED as distributed by MLS GRID
 - $424,9004 bd3 ba1.7k sqft(Undisclosed Address), Gurnee, IL 60031Active
 MLS ID #12763141, Todd Schultheis, Welcome Home Realty Inc. MRED as distributed by MLS GRID
 - $375,0003 bd3 ba1.4k sqft2348 N Old Pond Ln, Round Lake Beach, IL 60073Active
 MLS ID #12519184, Barb Noote, Compass. MRED as distributed by MLS GRID
 - $325,0003 bd3 ba1.1k sqft38280 N Wilson Ave, Beach Park, IL 60087Price Change
 MLS ID #12652627, Dawn Ruiz, Real Broker, LLC. MRED as distributed by MLS GRID
