Absolutely charming home with a full, partially finished basement!! Tons of living space inside!! Spacious home featuring 3 bedrooms upstairs, 4th downstairs and 2 full bathrooms!! Hardwood floors, A wood burning fireplace in living room, and separate dining room! Nice sized kitchen with access to the expansive patio, perfect for outdoor entertaining. A hidden gem with lots of character! Tons of room in this home with plenty of storage! Large yard with fencing and a detached 2 car garage. Enjoy the Libertyville school district! Near shopping, Metra train, and expressways!
Active
$425,000
234 N Butterfield Rd, Libertyville, IL 60048
4beds
1,212sqft
Single Family Residence
Built in 1956
0.26 Acres Lot
$-- Zestimate®
$351/sqft
$-- HOA
What's special
Full partially finished basementNice sized kitchenLarge yard with fencingSeparate dining roomPlenty of storageHardwood floors
- 96 days
- 363
- 12
Zillow last checked:
Listing updated:
Listed by:
Angela Brown (847)630-9409,
Real People Realty
Source: MRED as distributed by MLS GRID,MLS#: 12685457
Facts & features
Interior
Bedrooms & bathrooms
- Bedrooms: 4
- Bathrooms: 2
- Full bathrooms: 2
Rooms
- Room types: Recreation Room
Primary bedroom
- Features: Flooring (Hardwood)
- Level: Main
- Area: 132 Square Feet
- Dimensions: 12X11
Bedroom 2
- Features: Flooring (Hardwood)
- Level: Main
- Area: 108 Square Feet
- Dimensions: 12X9
Bedroom 3
- Features: Flooring (Hardwood)
- Level: Main
- Area: 90 Square Feet
- Dimensions: 10X9
Bedroom 4
- Features: Flooring (Other)
- Level: Basement
- Area: 132 Square Feet
- Dimensions: 12X11
Dining room
- Features: Flooring (Vinyl)
- Level: Main
- Area: 180 Square Feet
- Dimensions: 15X12
Family room
- Features: Flooring (Vinyl)
- Level: Basement
- Area: 330 Square Feet
- Dimensions: 30X11
Kitchen
- Features: Kitchen (Galley), Flooring (Vinyl)
- Level: Main
- Area: 110 Square Feet
- Dimensions: 11X10
Laundry
- Features: Flooring (Other)
- Level: Basement
- Area: 110 Square Feet
- Dimensions: 11X10
Living room
- Features: Flooring (Hardwood)
- Level: Main
- Area: 180 Square Feet
- Dimensions: 15X12
Recreation room
- Level: Basement
- Area: 300 Square Feet
- Dimensions: 25X12
Heating
- Steam
Cooling
- Central Air
Appliances
- Included: Range, Microwave, Dishwasher, Refrigerator, Washer, Dryer
Features
- Basement: Partially Finished,Rec/Family Area,Full
- Number of fireplaces: 1
- Fireplace features: Wood Burning, Living Room
Interior area
- Total structure area: 0
- Total interior livable area: 1,212 sqft
Property
Parking
- Total spaces: 6
- Parking features: Asphalt, Yes, Garage Owned, Detached, Owned, Garage
- Garage spaces: 2
Accessibility
- Accessibility features: No Disability Access
Features
- Stories: 1
Lot
- Size: 0.26 Acres
- Dimensions: 70X160X70X160
Details
- Parcel number: 11202010110000
- Special conditions: None
Construction
Type & style
- Home type: SingleFamily
- Architectural style: Ranch
- Property subtype: Single Family Residence
Materials
- Brick, Frame
Condition
- New construction: No
- Year built: 1956
Utilities & green energy
- Sewer: Public Sewer
- Water: Public
Community & HOA
HOA
- Services included: None
Location
- Region: Libertyville
Financial & listing details
- Price per square foot: $351/sqft
- Tax assessed value: $279,958
- Annual tax amount: $6,581
- Date on market: 6/24/2026
- Ownership: Fee Simple
Estimated market value
Not available
Estimated sales range
Not available
Not available
Price history
| Date | Event | Price |
|---|---|---|
| 6/24/2026 | Listed for sale | $425,000+69.3%$351/sqft |
Source:  MRED as distributed by MLS GRID #12685457 Report a problem MRED as distributed by MLS GRID #12685457 Report a problem | ||
| 5/14/2021 | Sold | $251,000-1.5%$207/sqft |
Source: MRED as distributed by MLS GRID #11005643 Report a problem | ||
| 3/31/2021 | Contingent | $254,900$210/sqft |
Source: MRED as distributed by MLS GRID #11005643 Report a problem | ||
| 3/22/2021 | Price change | $254,900-5.6%$210/sqft |
Source: MRED as distributed by MLS GRID #11005643 Report a problem | ||
| 3/10/2021 | Listed for sale | $269,900$223/sqft |
Source: MRED as distributed by MLS GRID #11005643 Report a problem | ||
| 3/7/2021 | Contingent | $269,900$223/sqft |
Source: MRED as distributed by MLS GRID #11005643 Report a problem | ||
| 2/27/2021 | Listed for sale | $269,900+10.2%$223/sqft |
Source: MRED as distributed by MLS GRID #11005643 Report a problem | ||
| 4/28/2020 | Listing removed | $244,900$202/sqft |
Source: @properties #10629990 Report a problem | ||
| 2/27/2020 | Price change | $244,900-2%$202/sqft |
Source: @properties #10629990 Report a problem | ||
| 2/6/2020 | Listed for sale | $249,900+4.1%$206/sqft |
Source: @properties #10629990 Report a problem | ||
| 4/16/2004 | Sold | $240,000$198/sqft |
Source: Public Record Report a problem | ||
Public tax history
| Year | Property taxes | Tax assessment |
|---|---|---|
| 2024 | $6,581 +4.7% | $101,444 +8.7% |
| 2023 | $6,287 +3% | $93,310 +8.4% |
| 2022 | $6,104 +4% | $86,063 +4.5% |
| 2021 | $5,871 +4% | $82,321 +3.9% |
| 2020 | $5,646 +2.5% | $79,195 +1% |
| 2019 | $5,507 +2.8% | $78,442 -2% |
| 2018 | $5,355 | $80,033 +3.3% |
| 2017 | $5,355 +5% | $77,506 +5.5% |
| 2016 | $5,101 +5.3% | $73,486 +7% |
| 2015 | $4,843 -1.8% | $68,685 +5.2% |
| 2014 | $4,930 +3.3% | $65,316 -0.9% |
| 2012 | $4,773 +4.3% | $65,882 -7.3% |
| 2011 | $4,576 +0.8% | $71,092 -4% |
| 2010 | $4,541 +3.4% | $74,055 -4.6% |
| 2009 | $4,393 +3.3% | $77,653 +3% |
| 2008 | $4,254 +7.8% | $75,362 +3.5% |
| 2006 | $3,945 +0.3% | $72,785 |
| 2005 | $3,931 +12.2% | -- |
| 2004 | $3,505 -3.5% | -- |
| 2003 | $3,633 -2.8% | -- |
| 2002 | $3,736 +6.1% | -- |
| 2001 | $3,522 +2.7% | $51,963 +2.6% |
| 2000 | $3,428 | $50,651 |
Find assessor info on the county website
Monthly payment
Est. payment
Payment breakdown
Explore the cost of this home by adjusting the details. Changes won't be saved.Climate risks
Neighborhood: 60048
Nearby schools
Schools provided by the listing agent
- District: 70
Source: MRED as distributed by MLS GRID. This data may not be complete. We recommend contacting the local school district to confirm school assignments for this home.
- $353,600-- bd1 ba2.7k sqft228 N Butterfield Rd, Libertyville, IL 60048Off Market
- $424,000-- bd2 ba3.6k sqft238 N Butterfield Rd, Libertyville, IL 60048Off Market
- $406,2003 bd2 ba2.2k sqft218 N Butterfield Rd, Libertyville, IL 60048Off Market
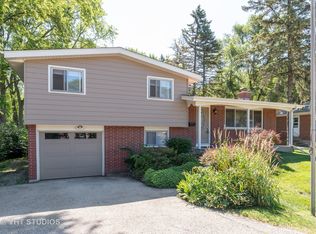
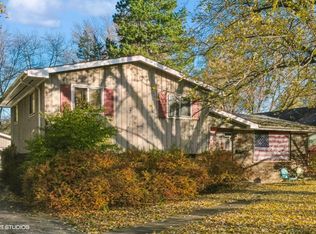
- $300,0003 bd2 ba1.1k sqft244 N Butterfield Rd, Libertyville, IL 60048Sold
Similar homes
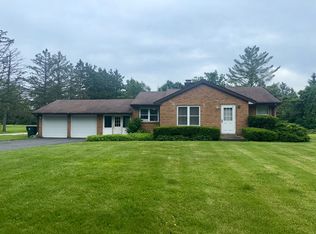
- $415,0002 bd1 ba1k sqft1270 Benson Ln, Libertyville, IL 60048Active
 MLS ID #12608104, Benjamin Lovinger, Baird & Warner. MRED as distributed by MLS GRID
 - $367,9003 bd1 ba1.5k sqft630 E Rockland Rd, Libertyville, IL 60048Active
 MLS ID #12694571, Lori Haevers, RE/MAX Plaza. MRED as distributed by MLS GRID
 - $387,0003 bd2 ba1.6k sqft100 Red Top Dr APT 303, Libertyville, IL 60048Price Change
 MLS ID #12763387, George Ayling, Select a Fee RE System. MRED as distributed by MLS GRID
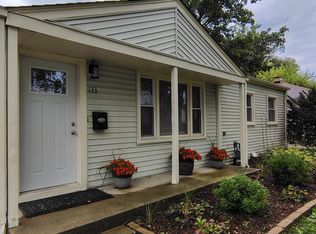
 - $375,0003 bd2 ba912 sqft133 S Lincoln Ave, Mundelein, IL 60060Active
 MLS ID #12752654, Misael Chacon, Beycome Brokerage Realty LLC. MRED as distributed by MLS GRID
